
Description
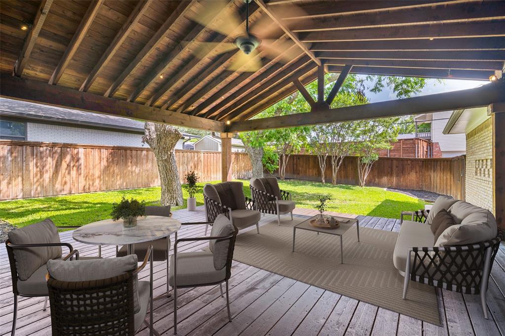
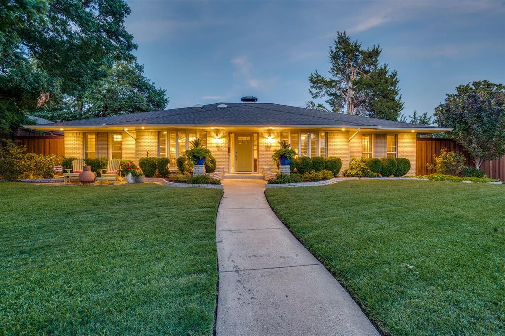
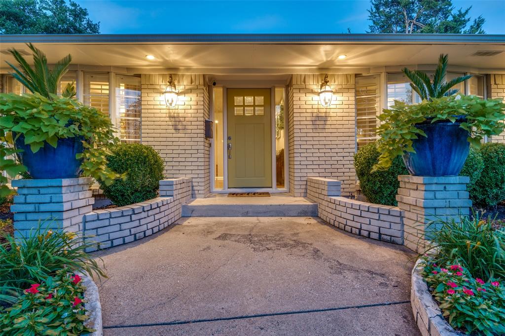
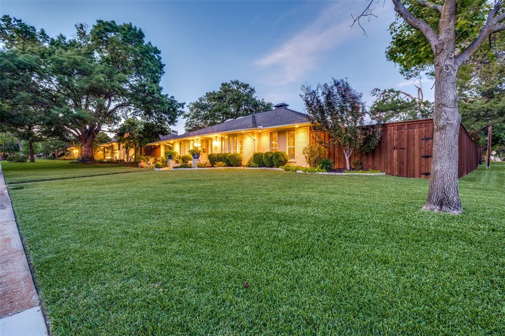
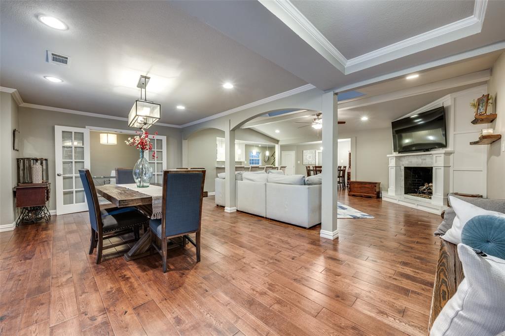
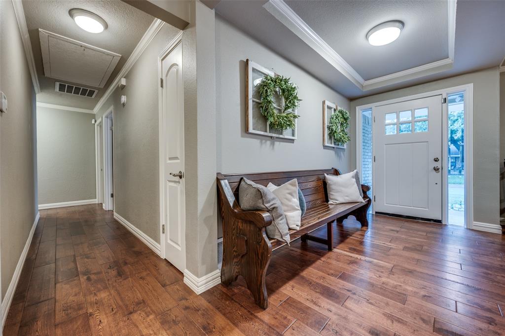
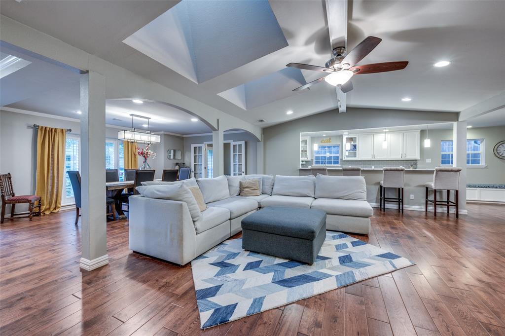
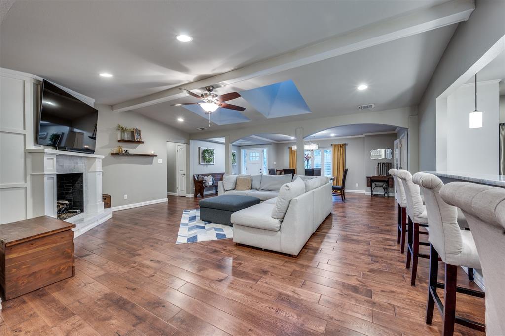
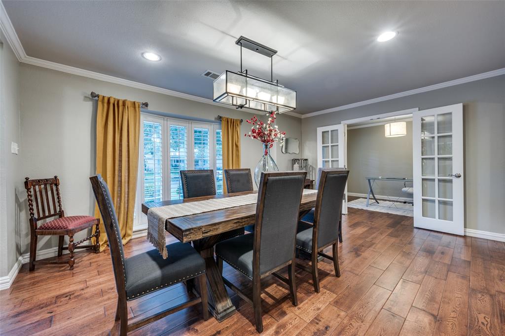
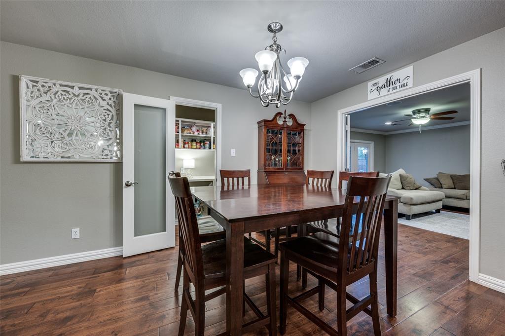
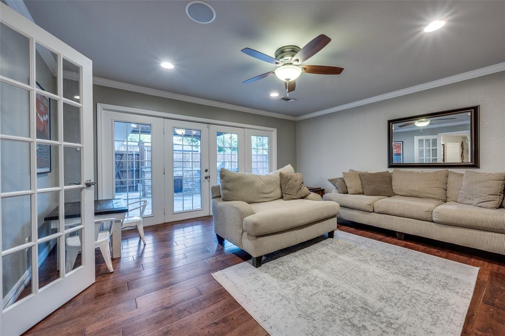
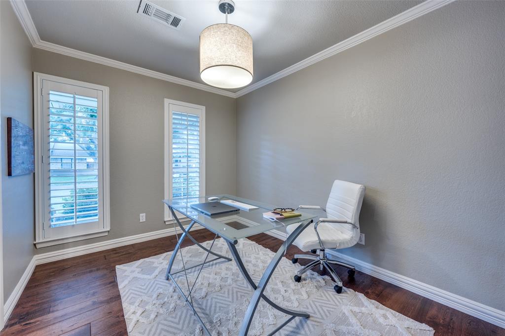
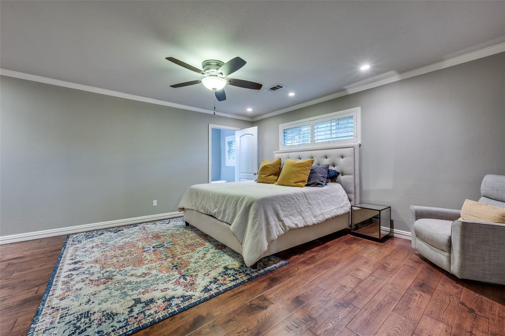
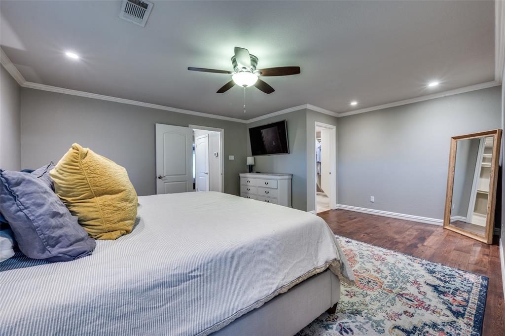
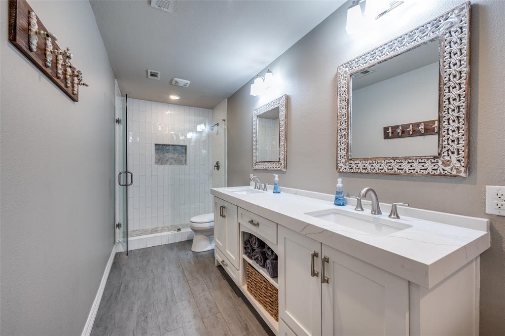
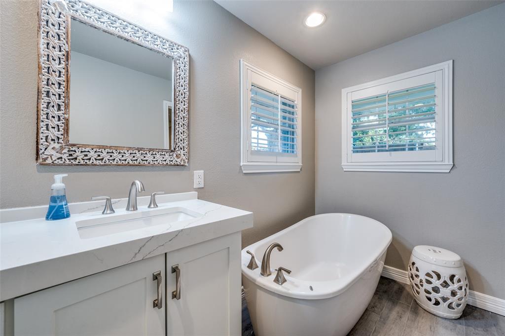
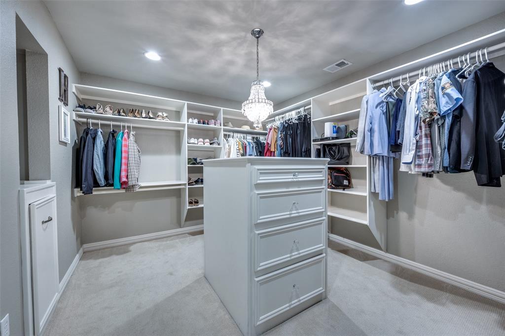
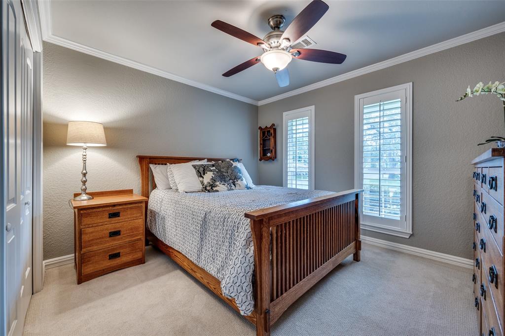
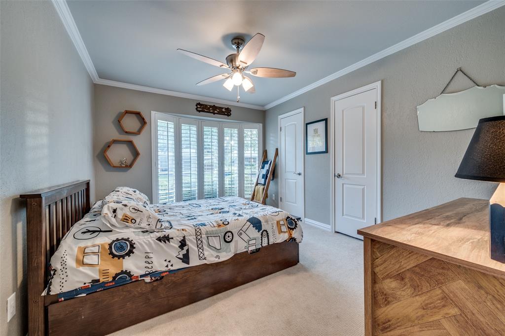
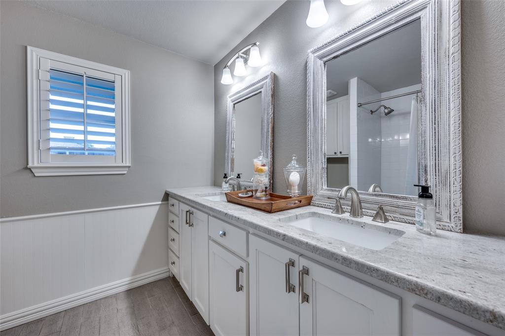
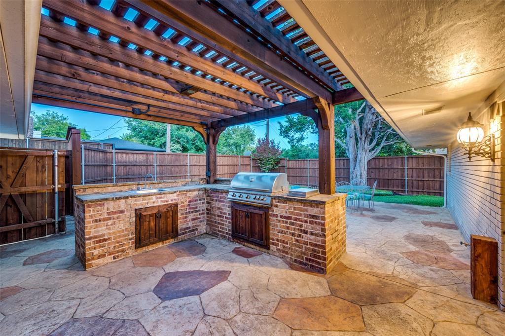
Tucked beneath a canopy of mature trees on a premium corner lot, this elegantly reimagined East Dallas residence offers the perfect blend of upscale finishes, spacious design, and exceptional indoor-outdoor living. With 2,715 square feet of thoughtfully curated space, this home is a true retreat in one of Dallas's most desirable and established neighborhoods. Step inside to discover rich hardwood floors that guide you through an open-concept layout, ideal for both elevated entertaining and everyday comfort. The designer kitchen is the centerpiece-featuring striking marble countertops, custom cabinetry, and expansive prep and serving space, all flowing seamlessly into a spacious living and dining area bathed in natural light. The home offers three generously sized bedrooms and a dedicated study, including a luxurious primary suite with a walk-in closet so large it rivals the size of a bedroom-an unparalleled feature in this market. Updated spa-style bathrooms showcase clean lines, high-end fixtures, and timeless finishes. Step outside to your private outdoor oasis. An oversized covered patio creates the perfect setting for year-round entertaining, complete with a built-in grill, custom gas fire pit, and beautifully landscaped surroundings-all shaded by mature trees that provide serenity and seclusion. Located just minutes from White Rock Lake, the Dallas Arboretum, and the vibrant dining and culture of East Dallas, this home offers the rare opportunity to enjoy sophisticated living in a neighborhood known for its charm, character, and community feel. Welcome to 12106 Landlock Drive-where luxury, location, and lifestyle come together seamlessly.
Details
| MLS # | 21145253 |
|---|---|
| Listing Type | For Sale |
| Style | House |
| Sub-Type | Resale |
| Status | Active |
| Year | 1968 |
| Days On Site | 304 |
| Listing Provided By | Pioneer DFW Realty, LLC | Jeff Hornischer |
Features
| Bed(s) | 4 |
|---|---|
| Bath(s) | 3 Total |
| SQ Feet | 2,715 |
| Garage | 2 |
| Basement | Y |
| Story(s) | 1 |
| Acreage | 0.24 |
Interior
| Room Count | 8 |
|---|---|
| Cooling | Ceiling Fan(s), Central Air |
| Heating | Central |
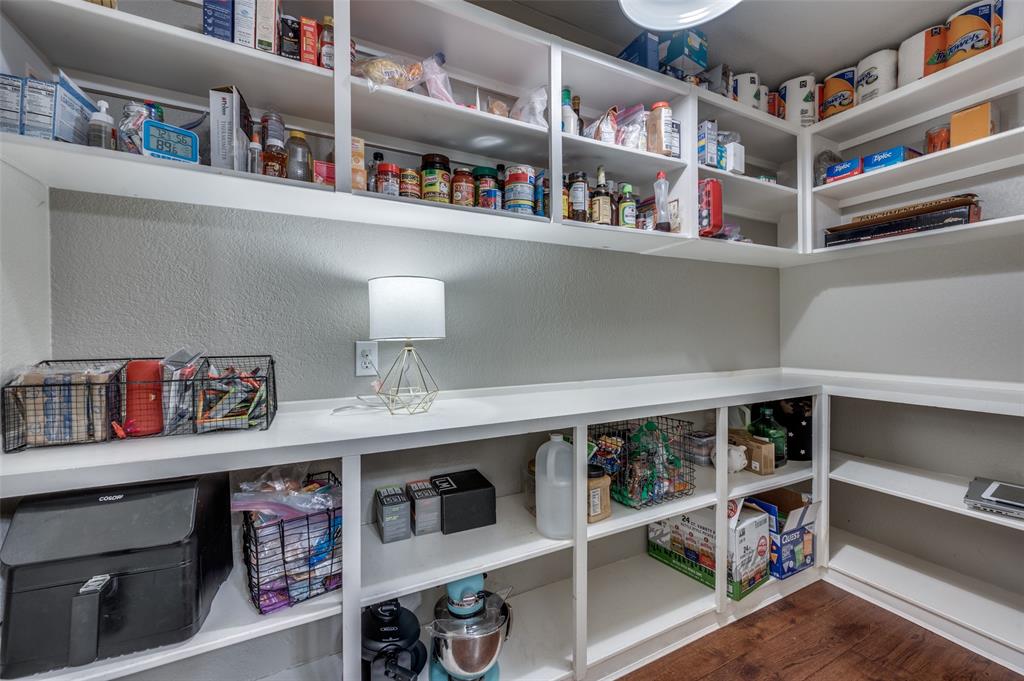
| Interior Features | Built-in Features, Chandelier, Decorative Lighting, Double Vanity, Eat-in Kitchen, Flat Screen Wiring, High Speed Internet Available, Open Floorplan, Pantry, Sound System Wiring, Walk-In Closet(s) |
| Appliances | Built-in Gas Range, Built-in Refrigerator, Dishwasher, Disposal, Gas Cooktop, Gas Oven, Gas Range, Gas Water Heater, Ice Maker, Convection Oven, Refrigerator |
| Fireplace Features | Dining Room, Fire Pit, Gas |
Exterior
| Exterior Features | Attached Grill, Covered Patio/Porch, Fire Pit, Gas Grill, Lighting, Outdoor Grill, Outdoor Kitchen, Outdoor Living Center |
|---|---|
| Roof | Composition |
| Security Features | Smoke Detector(s) |
| Construction Materials | Brick |
| Foundation Details | Slab |
Parking
| Garage Yn | 1 |
|---|---|
| Attached Garage Yn | 1 |
| Parking Features | Garage, Garage Door Opener, Garage Faces Rear |
Utilities
| Utilities | Cable Available, City Sewer |
|---|
Taxes
| Unexempt Taxes | 14163 |
|---|---|
| Tax Lot | 1 |
| Tax Block | 13769 |
| Tax Legal Description | LOCHWOOD MEADOWS BLK 13/7691 LOT 1 |
Area Information
| State | TX |
|---|---|
| County | Dallas |
| City | Dallas |
| Zip Code | 75218 |
| Area | Dallas |
| Community Name | Lochwood Meadows |
| School District | Dallas ISD |
| Elementary School | Reilly |
| High School | Adams |
| Listing VS Median (in Lochwood Meadows) | |
Price: $850,000 low | high Med: $730,000 sqft: 2,715 low | high Med: 2,241 $ / sqft: $313 low | high Med: $326 On site: 304 low | high Med: 101.5 | |
Market Activity 75218
Request a showing
Request a showing
Contact
Learn More About This Property

| State | TX |
|---|---|
| County | Dallas |
| City | Dallas |
| Zip Code | 75218 |
| Area | Dallas |
| Community Name | Lochwood Meadows |
| School District | Dallas ISD |
| Elementary School | Reilly |
| High School | Adams |
| Listing VS Median (in Lochwood Meadows) | |
Price: $850,000 low | high Med: $730,000 sqft: 2,715 low | high Med: 2,241 $ / sqft: $313 low | high Med: $326 On site: 304 low | high Med: 101.5 | |