Price Reduced Listing

Description
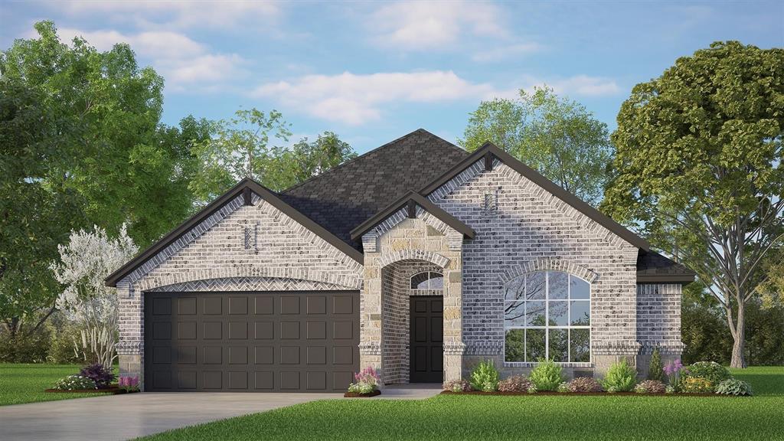
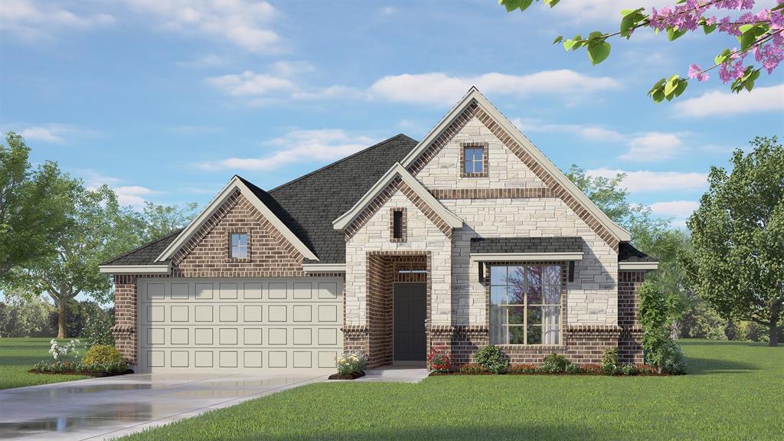
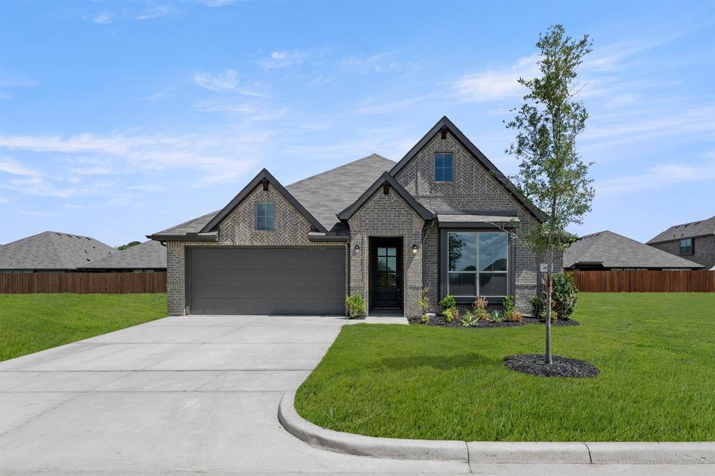
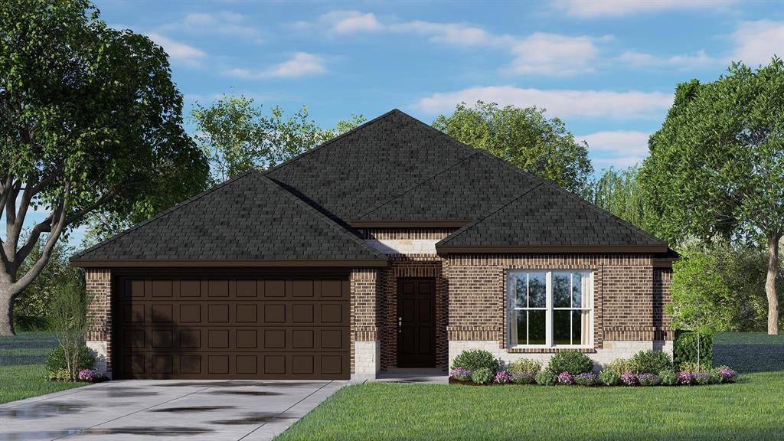
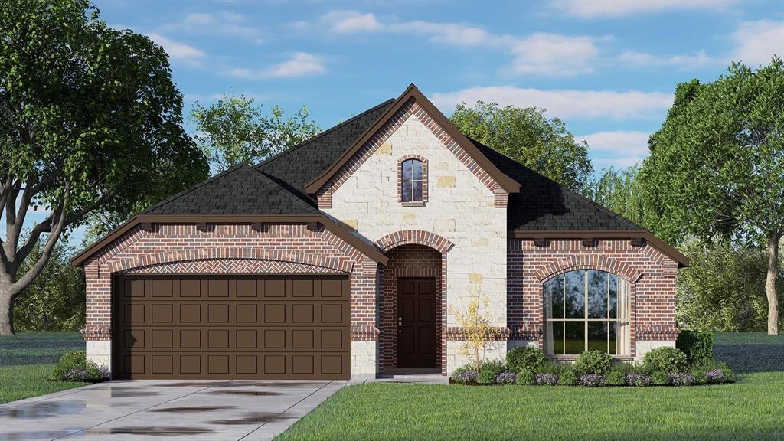
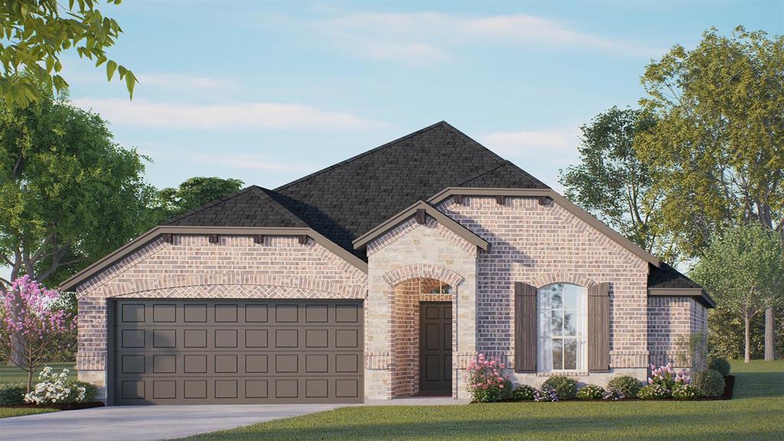
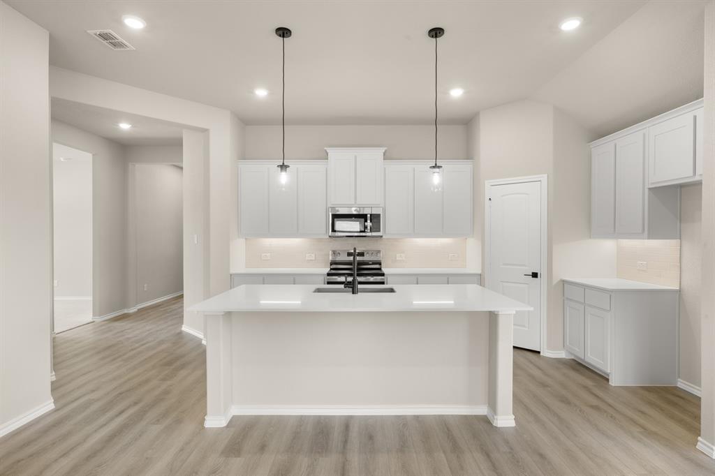
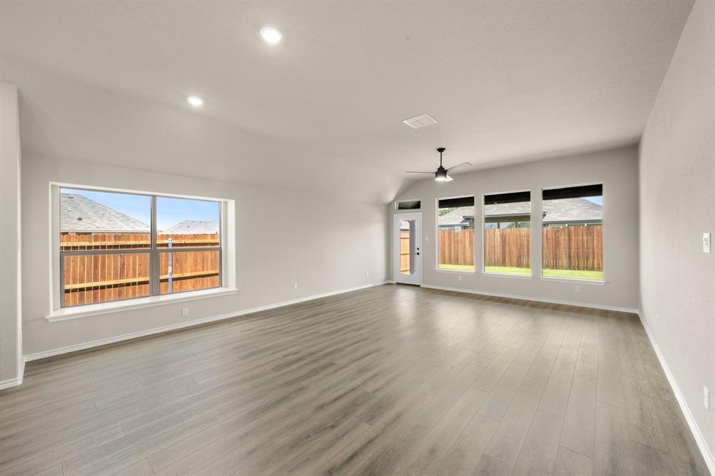
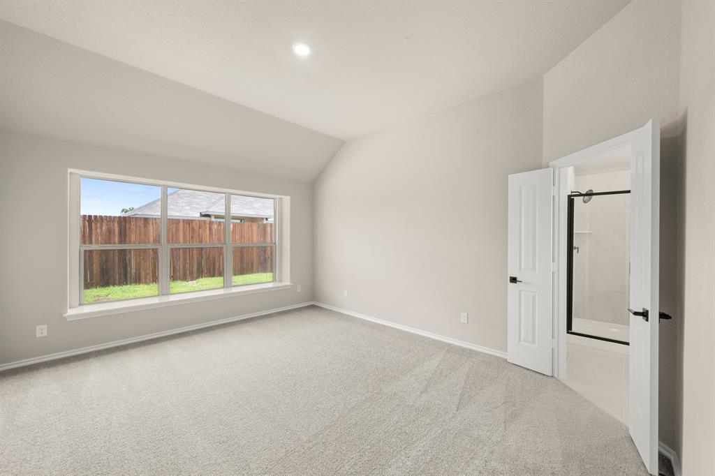
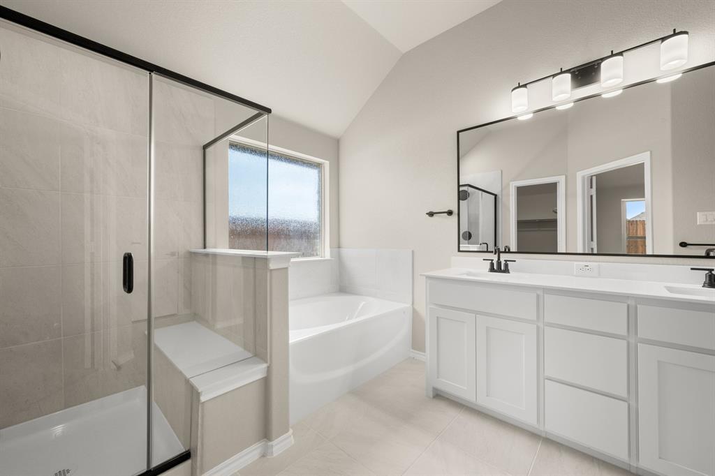
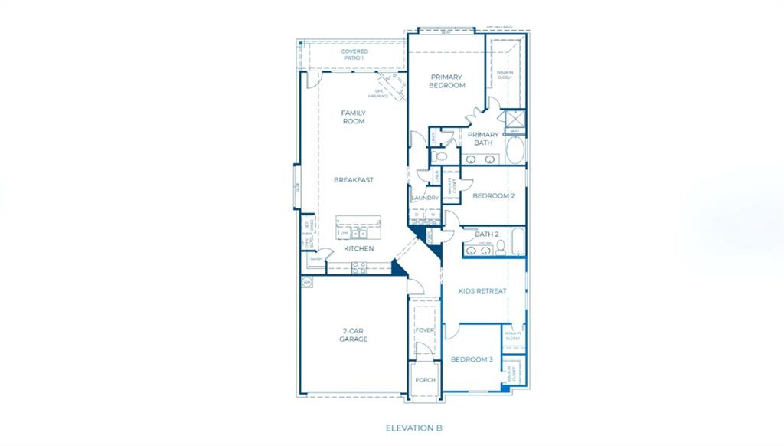
MLS# 21428172 - Built by Risewell Homes - December 2026 completion ~ This thoughtfully designed single-story home offers three bedrooms, two baths, a versatile kids' retreat, and a two-car garage, blending open-concept living with flexible spaces designed to complement a variety of lifestyles. The spacious kitchen features a large center island, walk-in pantry, and ample cabinetry, flowing seamlessly into the breakfast nook and family room. This connected gathering space creates an inviting setting for everyday living, family dinners, and entertaining guests. Privately situated, the primary suite offers a relaxing retreat complete with a well-appointed ensuite bath and spacious walk-in closet. Two additional bedrooms share a full bath, providing comfortable accommodations for family members or guests. One of the home's most distinctive features is the dedicated kids' retreat, a versatile space with endless possibilities beyond its name. Whether transformed into a game room, media room, playroom, home office, or additional lounge area, this flexible space offers the freedom to create something that truly fits your lifestyle. A covered patio extends the living space outdoors, providing an inviting setting for relaxation and entertaining. With its open gathering areas, private living spaces, and adaptable kids' retreat, this home offers the perfect combination of comfort, functionality, and room to make it your own.
Details
| MLS # | 21428172 |
|---|---|
| Listing Type | For Sale |
| Style | House |
| HOA Dues | $300 |
| Sub-Type | Resale |
| Status | Active |
| Year | 2026 |
| Days On Site | 8 |
| Listing Provided By | HomesUSA.com | Ben Caballero |
Features
| Bed(s) | 3 |
|---|---|
| Bath(s) | 2 Total |
| SQ Feet | 1,937 |
| Garage | 2 |
| Story(s) | 1 |
| Acreage | 0.14 |
Interior
| Room Count | 7 |
|---|---|
| Cooling | Central Air |
| Heating | Central, Electric, Heat Pump |
| Interior Features | Kitchen Island, Open Floorplan, Pantry, Walk-In Closet(s), Wired for Data |
| Appliances | Dishwasher, Disposal, Electric Range, Electric Water Heater, Microwave |
| Fireplace Features | Electric |
Exterior
| Exterior Features | Covered Patio/Porch, Private Yard |
|---|---|
| Roof | Composition |
| Security Features | Burglar, Carbon Monoxide Detector(s), Security System, Smoke Detector(s) |
| Construction Materials | Brick, Rock/Stone |
| Foundation Details | Slab |
Parking
| Garage Yn | 1 |
|---|---|
| Attached Garage Yn | 1 |
| Parking Features | Garage Door Opener, Garage Faces Front |
Utilities
| Utilities | City Sewer, City Water, Community Mailbox, Curbs, Electricity Connected, Underground Utilities |
|---|
Location
| Community Features | Curbs |
|---|
Area Information
| State | TX |
|---|---|
| County | Hood |
| City | Granbury |
| Zip Code | 76049 |
| Area | Hood |
| Community Name | Pirate Village |
| School District | Granbury ISD |
| Elementary School | Acton |
| High School | Granbury |
| Listing VS Median (in Pirate Village) | |
Price: $369,999 low | high Med: $357,499 sqft: 1,937 low | high Med: 1,874 $ / sqft: $191 low | high Med: $191 On site: 8 low | high Med: 43.5 | |
Market Activity 76049
Request a showing
Request a showing
Contact
Learn More About This Property

| State | TX |
|---|---|
| County | Hood |
| City | Granbury |
| Zip Code | 76049 |
| Area | Hood |
| Community Name | Pirate Village |
| School District | Granbury ISD |
| Elementary School | Acton |
| High School | Granbury |
| Listing VS Median (in Pirate Village) | |
Price: $369,999 low | high Med: $357,499 sqft: 1,937 low | high Med: 1,874 $ / sqft: $191 low | high Med: $191 On site: 8 low | high Med: 43.5 | |