
Description
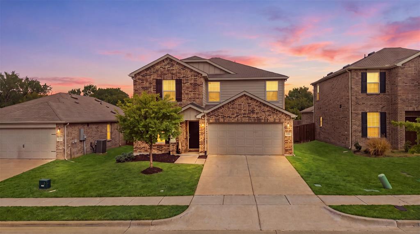
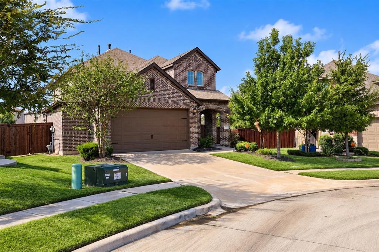
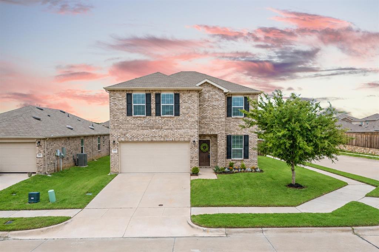
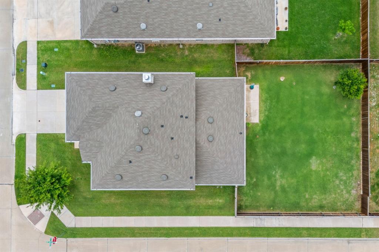
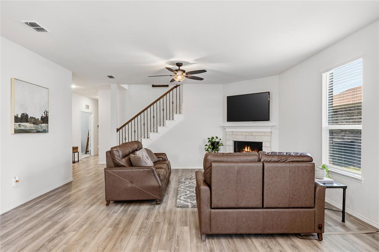
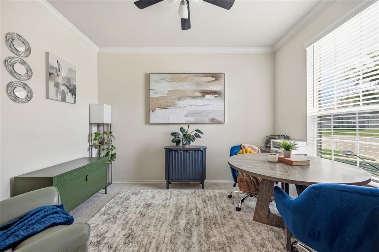
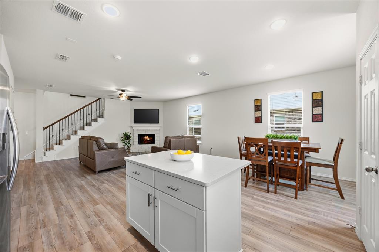
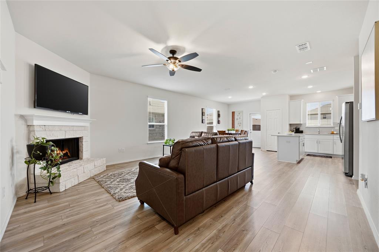
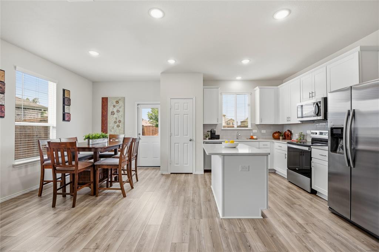
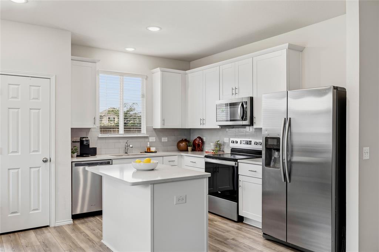
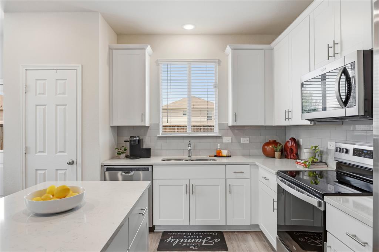
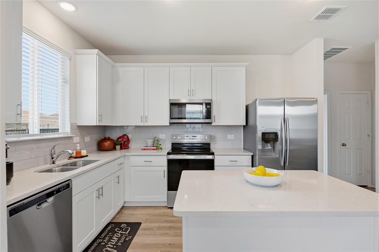
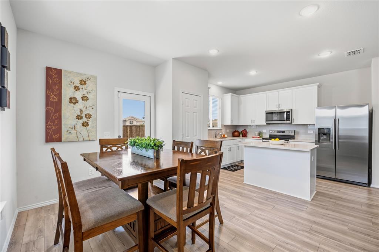
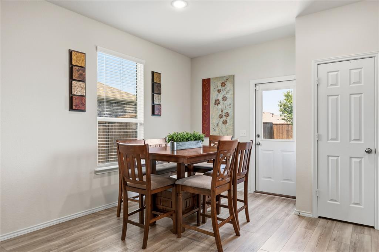
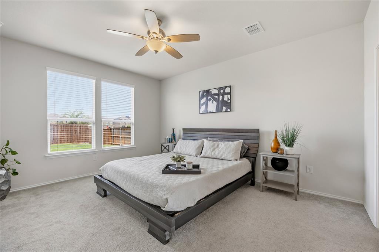
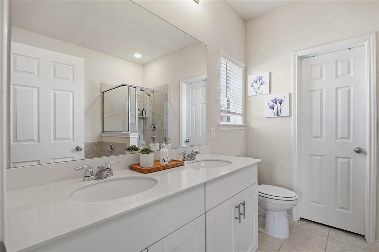
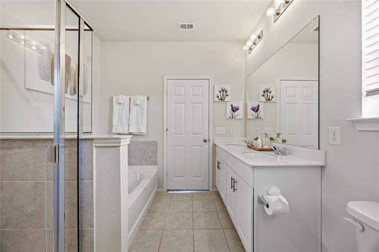
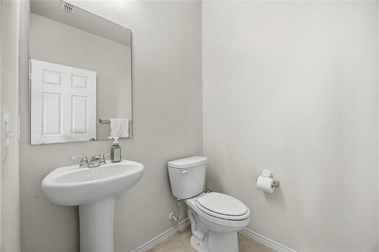
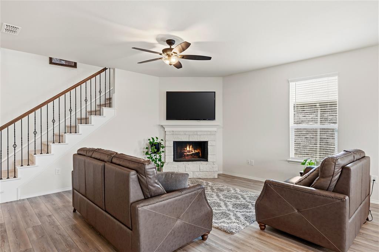
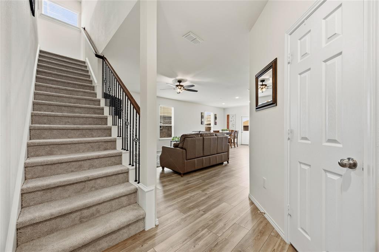
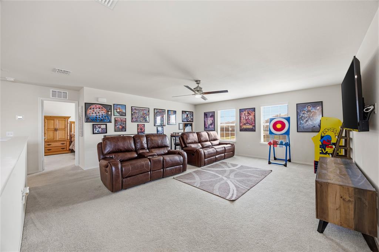
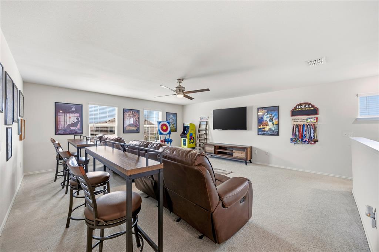
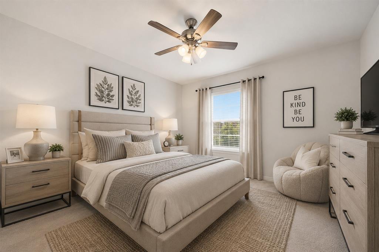
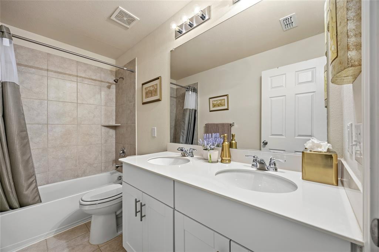
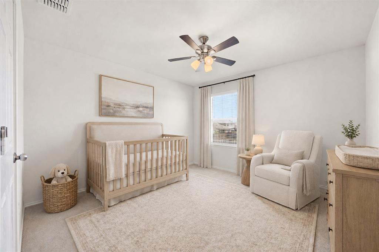
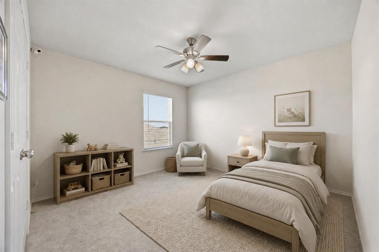
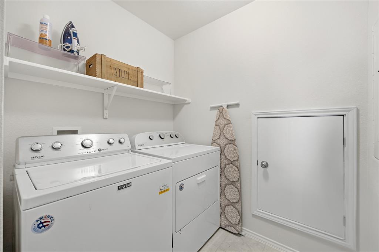
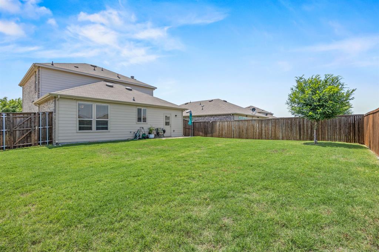
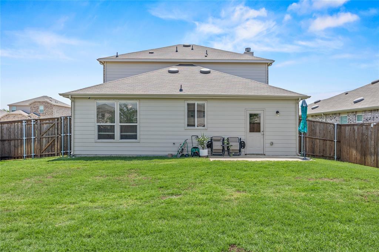
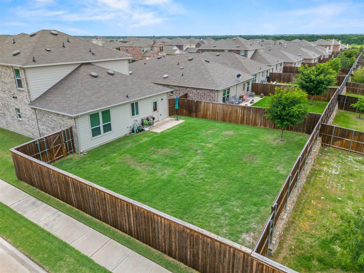
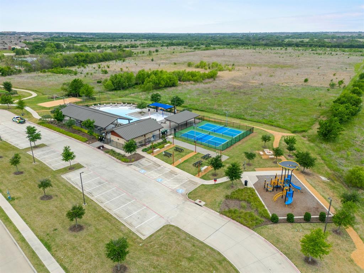
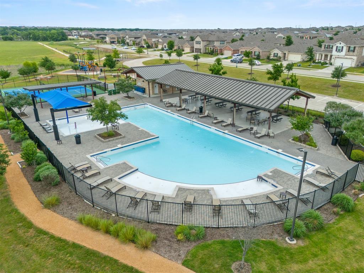
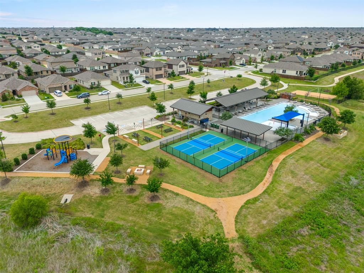
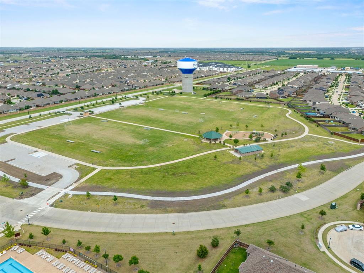
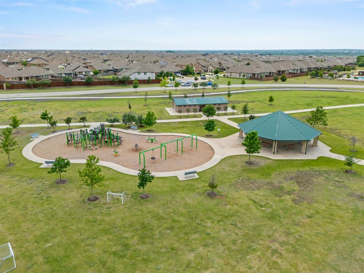
INCREDIBLE VALUE IN AUBREY-4 BEDROOMS, PRIVATE STUDY, OVERSIZED GAME ROOM, FIREPLACE AND A LARGE CORNER LOT! If you're searching for an affordable home with more space, a flexible floor plan and a big backyard, 1145 Vernon Drive delivers. This 4-bedroom, 2.5-bath home offers a dedicated home office, upstairs game room, 2-car garage and a large, flat backyard with room for a future pool, playset, garden or outdoor entertaining area. The functional two-story layout features a private first-floor primary suite, separate study and guest half bath. Upstairs, you'll find three additional bedrooms, a full bath, convenient laundry room and an exceptionally spacious game room-ideal for movies, recreation, hobbies or a second living area. The bright kitchen includes white cabinetry, quartz countertops, stainless steel appliances and a center island with additional prep and gathering space. A limestone fireplace anchors the spacious living room, creating a warm and comfortable setting for everyday living and entertaining. Located on a premium corner lot in growing Aubrey, residents enjoy access to a community pool, playground and sports courts. Nearby Aubrey Town Park provides additional fields, recreation and play areas. Zoned for Sandbrock Elementary with a low 1.84 tax rate. The property is located within a PID and is also part of a TIRZ district that helps offset the cost-ask the listing agent for details. An exceptional opportunity for buyers seeking value, space, a home office and a large backyard at an attainable price!
Details
| MLS # | 21354489 |
|---|---|
| Listing Type | For Sale |
| Style | House |
| HOA Dues | $600 |
| Sub-Type | Resale |
| Status | Active |
| Year | 2022 |
| Days On Site | 93 |
| Listing Provided By | Taylor Estates | Angela Taylor |
Features
| Bed(s) | 4 |
|---|---|
| Bath(s) | 3 Total |
| SQ Feet | 2,481 |
| Garage | 2 |
| Story(s) | 2 |
| Acreage | 0.15 |
Interior
| Room Count | 13 |
|---|---|
| Cooling | Ceiling Fan(s), Central Air, Electric, ENERGY STAR Qualified Equipment, Zoned |
| Heating | Central, Electric, ENERGY STAR Qualified Equipment, ENERGY STAR/ACCA RSI Qualified Installation, Fireplace(s) |
| Interior Features | Eat-in Kitchen, High Speed Internet Available, Kitchen Island, Pantry, Walk-In Closet(s) |
| Window Features | Window Coverings |
| Appliances | Dishwasher, Disposal, Electric Range, Electric Water Heater, Microwave |
| Fireplace Features | Gas Logs, Gas Starter, Living Room |
Exterior
| Exterior Features | Rain Gutters |
|---|---|
| Roof | Composition, Shingle |
| Security Features | Fire Alarm, Smoke Detector(s) |
| Construction Materials | Brick, Frame |
| Foundation Details | Slab |
| Lot Features | Corner Lot, Level, Lrg. Backyard Grass |
Parking
| Garage Yn | 1 |
|---|---|
| Attached Garage Yn | 1 |
| Parking Features | Garage, Garage Door Opener, Garage Faces Front, Garage Single Door |
Utilities
| Utilities | City Sewer, City Water, Community Mailbox, Concrete, Curbs |
|---|
Location
| Community Features | Community Pool, Jogging Path/Bike Path, Playground, Tennis Court(s) |
|---|
Taxes
| Unexempt Taxes | 7616 |
|---|---|
| Tax Lot | 13 |
| Tax Block | V |
| Tax Legal Description | WINN RIDGE PHASE 3A BLK V LOT 13 |
Area Information
| State | TX |
|---|---|
| County | Denton |
| City | Aubrey |
| Zip Code | 76227 |
| Area | Denton |
| Community Name | Winn Ridge |
| School District | Denton ISD |
| Elementary School | Sandbrock Ranch |
| High School | Ray Braswell |
| Listing VS Median (in Winn Ridge) | |
Price: $365,000 low | high Med: $310,000 sqft: 2,481 low | high Med: 1,836 $ / sqft: $147 low | high Med: $169 On site: 93 low | high Med: 102 | |
Market Activity 76227
Request a showing
Request a showing
Contact
Learn More About This Property

| State | TX |
|---|---|
| County | Denton |
| City | Aubrey |
| Zip Code | 76227 |
| Area | Denton |
| Community Name | Winn Ridge |
| School District | Denton ISD |
| Elementary School | Sandbrock Ranch |
| High School | Ray Braswell |
| Listing VS Median (in Winn Ridge) | |
Price: $365,000 low | high Med: $310,000 sqft: 2,481 low | high Med: 1,836 $ / sqft: $147 low | high Med: $169 On site: 93 low | high Med: 102 | |