

Description
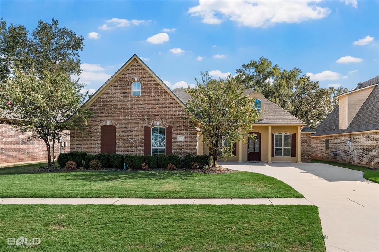
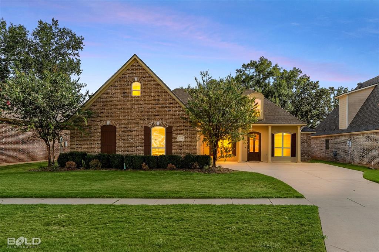
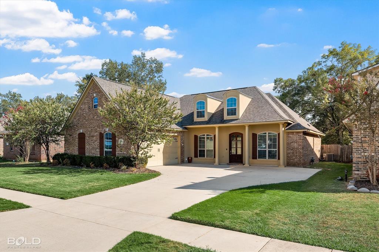
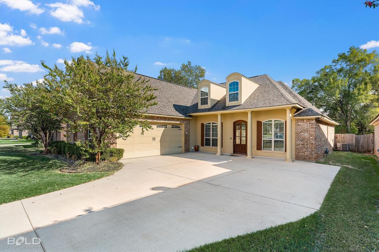
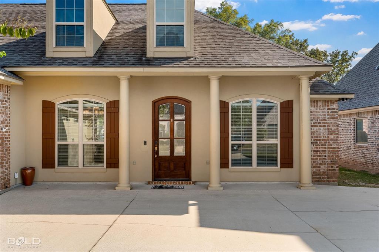
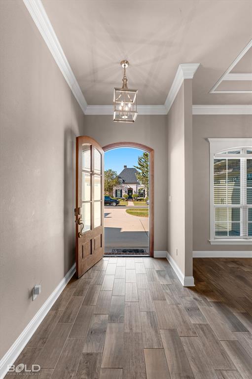
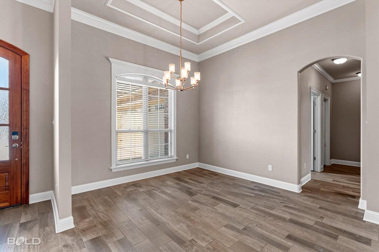
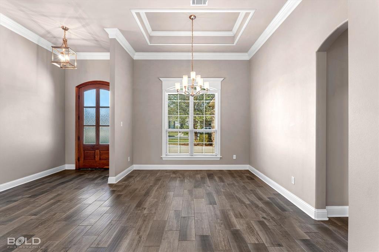
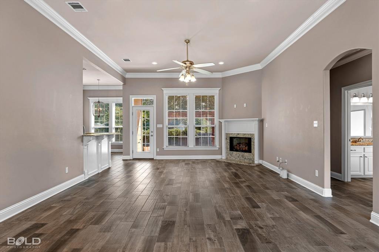
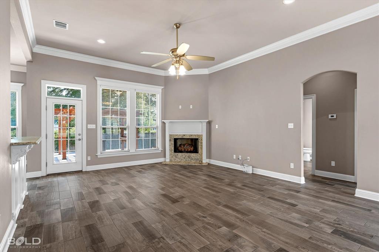
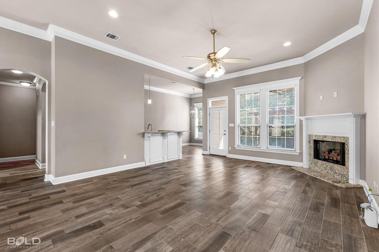
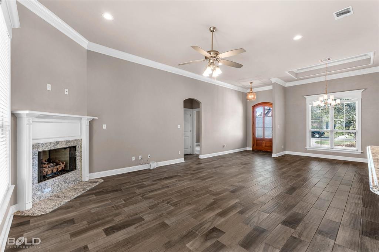
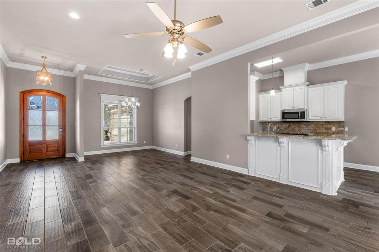
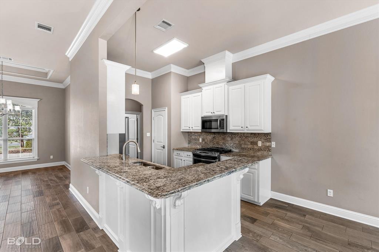
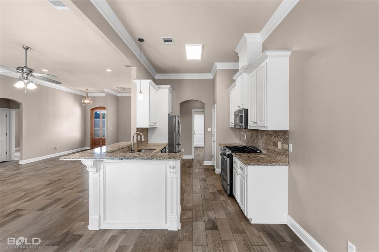
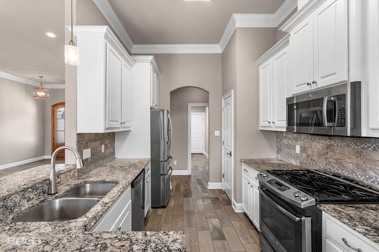
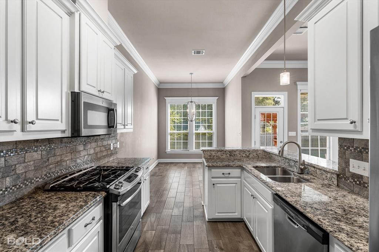
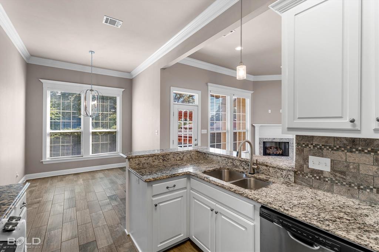
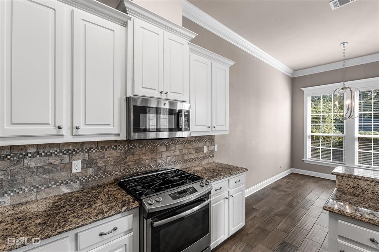
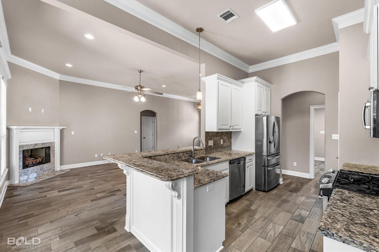
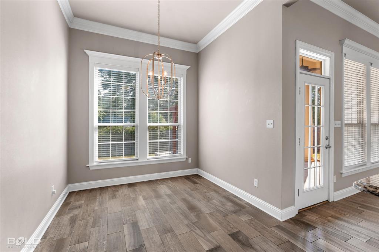
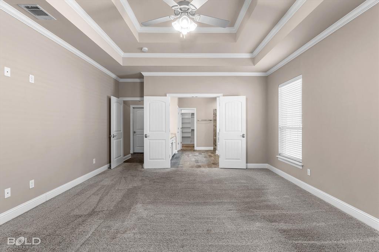
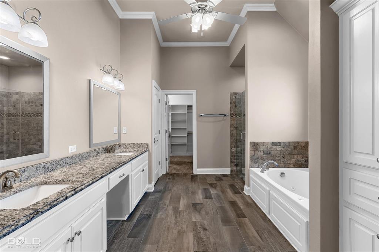
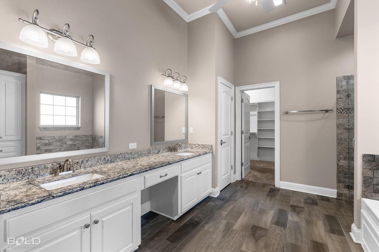
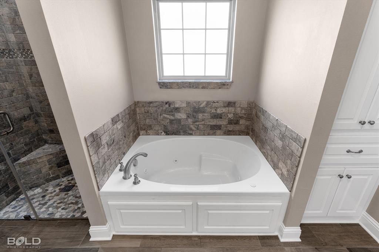
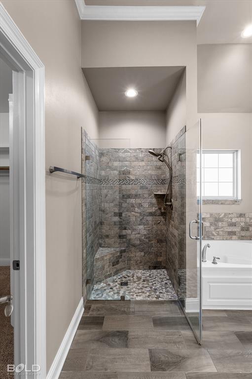
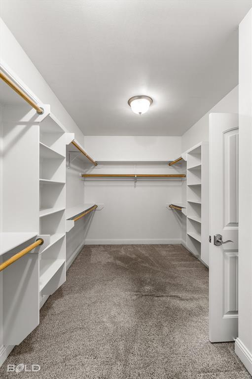
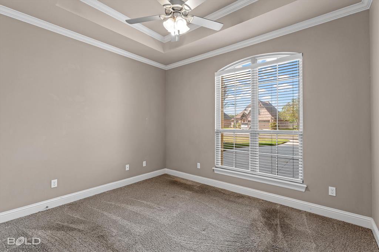
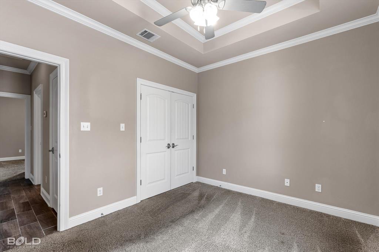
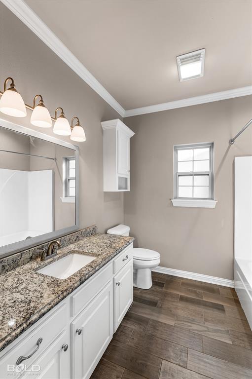
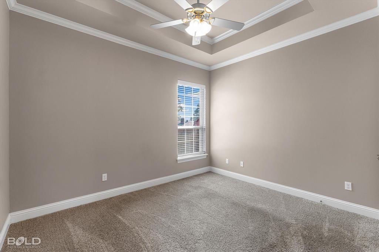
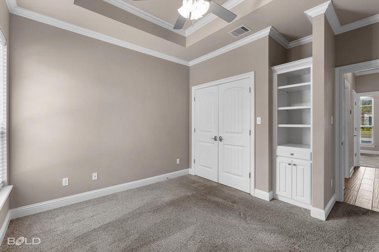
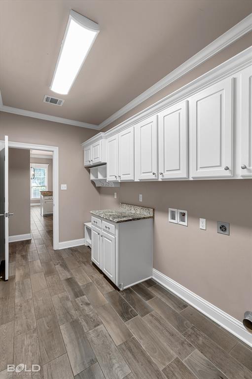
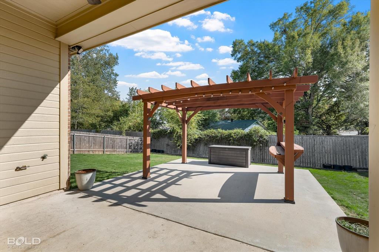
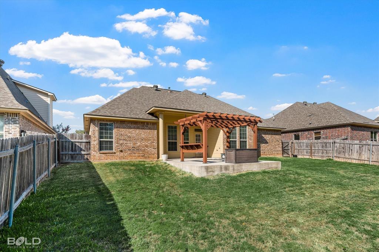
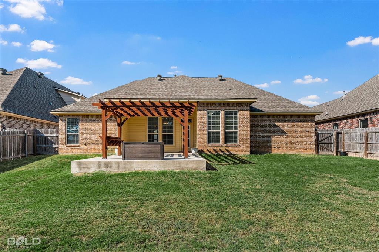
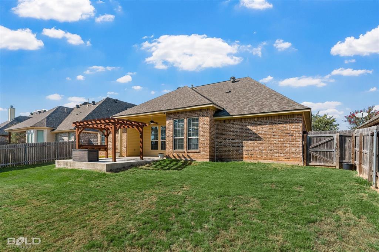
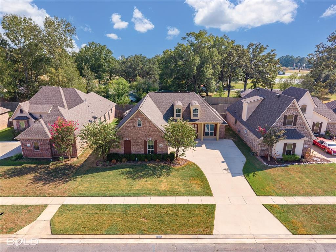
Welcome to 114 St Andrews Ln in Benton, LA! This inviting 3-bedroom, 2-bath home offers a spacious, open-flow floor plan with two dining areas, providing flexibility for everyday living and entertaining. Wood-look tile flooring adds warmth and durability throughout the main living spaces, while granite finishes throughout the home create a cohesive look. The split floor plan creates added separation, with a remote primary suite that is a true standout. Thoughtfully designed with space and functionality in mind, the generously sized bedroom easily accommodates a king-size bed with room for additional seating or furniture. But the real showstopper is the oversized primary closet. Exceptionally spacious for a home of this size, it offers an impressive amount of storage without feeling crowded. Step outside to an extended back patio with pergola, offering additional space for outdoor dining, grilling, and entertaining. The 2-car garage is equipped with overhead storage racks to help maximize storage while keeping valuable floor space available. With a functional layout, flexible living spaces, and thoughtful storage throughout, this Benton home is ready for its next chapter.
Details
| MLS # | 21392282 |
|---|---|
| Listing Type | For Sale |
| Style | House |
| HOA Dues | $250 |
| Sub-Type | Resale |
| Status | Active |
| Year | 2017 |
| Days On Site | 50 |
| Listing Provided By | Berkshire Hathaway HomeServices Ally Real Estate | Zakiya Thomas |
Features
| Bed(s) | 3 |
|---|---|
| Bath(s) | 2 Total |
| SQ Feet | 1,972 |
| Garage | 2 |
| Story(s) | 1 |
| Acreage | 0.20 |
Interior
| Room Count | 2 |
|---|---|
| Cooling | Ceiling Fan(s), Central Air |
| Heating | Central, Fireplace(s) |
| Interior Features | Eat-in Kitchen, Granite Counters, High Speed Internet Available, Pantry, Walk-In Closet(s) |
| Appliances | Dishwasher, Disposal, Gas Range, Microwave, Refrigerator |
| Fireplace Features | Gas, Gas Logs, Living Room |
Exterior
| Roof | Asphalt |
|---|---|
| Foundation Details | Slab |
Parking
| Garage Yn | 1 |
|---|---|
| Attached Garage Yn | 1 |
| Parking Features | Garage |
Utilities
| Utilities | City Sewer, City Water |
|---|
Location
| Community Features | Sidewalks |
|---|
Taxes
| Unexempt Taxes | 36 |
|---|---|
| Tax Lot | 25 |
| Tax Legal Description | LOT 25 BELMERE #1 |
Area Information
| State | LA |
|---|---|
| County | Bossier |
| City | Benton |
| Zip Code | 71006 |
| Area | Bossier |
| Community Name | Belmere #1 |
| School District | Bossier PSB |
| Elementary School | Bossier ISD schools |
| High School | Bossier ISD schools |
| Listing VS Median (in Belmere #1) | |
Price: $347,000 low | high Med: $398,500 sqft: 1,972 low | high Med: 2,157 $ / sqft: $176 low | high Med: $184 On site: 50 low | high Med: 29 | |
Market Activity 71006
Request a showing
Request a showing
Contact
Learn More About This Property

| State | LA |
|---|---|
| County | Bossier |
| City | Benton |
| Zip Code | 71006 |
| Area | Bossier |
| Community Name | Belmere #1 |
| School District | Bossier PSB |
| Elementary School | Bossier ISD schools |
| High School | Bossier ISD schools |
| Listing VS Median (in Belmere #1) | |
Price: $347,000 low | high Med: $398,500 sqft: 1,972 low | high Med: 2,157 $ / sqft: $176 low | high Med: $184 On site: 50 low | high Med: 29 | |
