110 Crestway Drive 29,Cedar Hill, TX 75104
Cedar Hill, TX 75104

Description
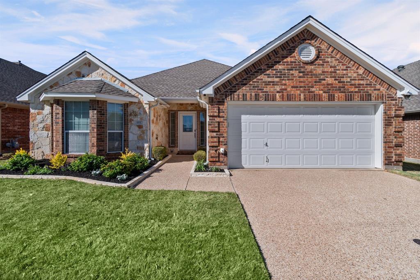
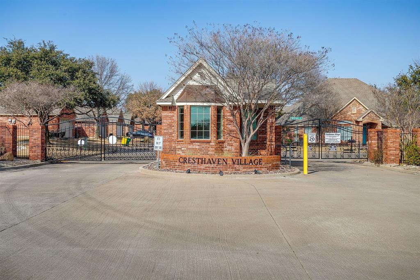
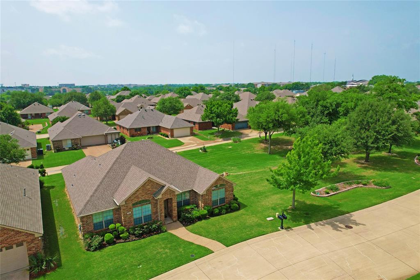
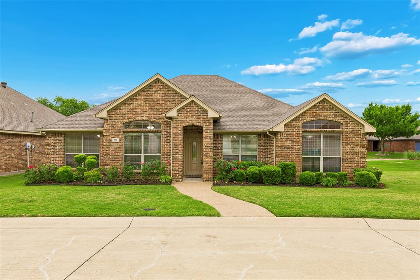
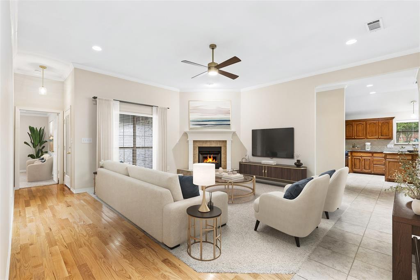
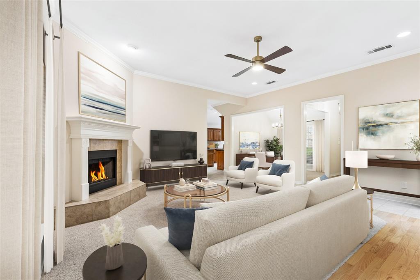
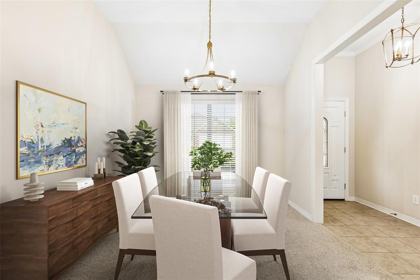
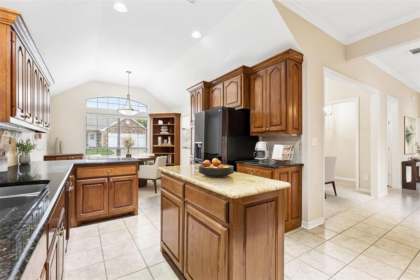
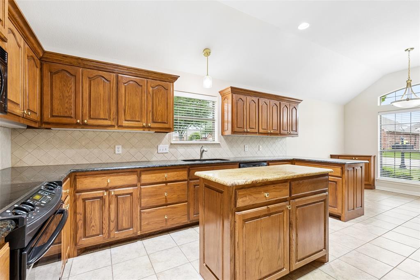
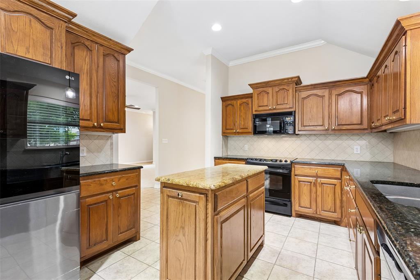
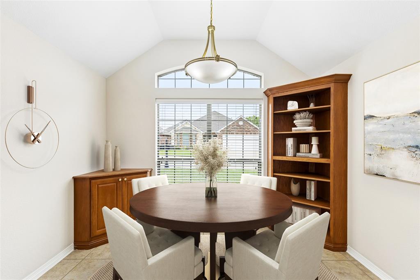
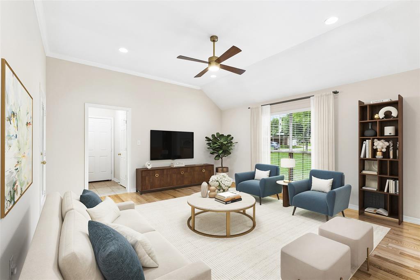
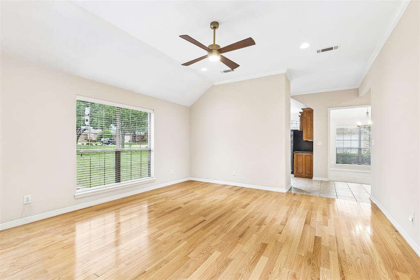
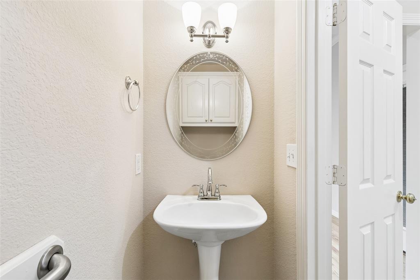
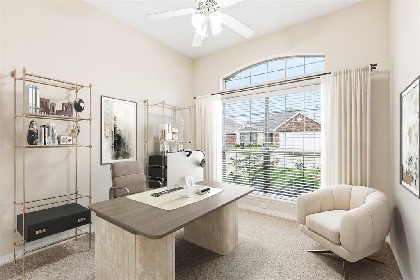
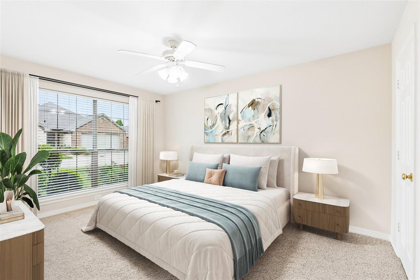
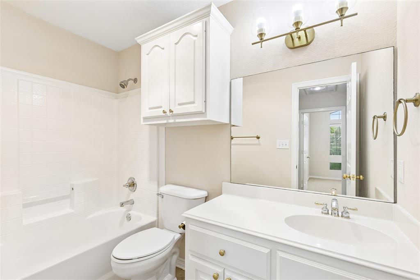
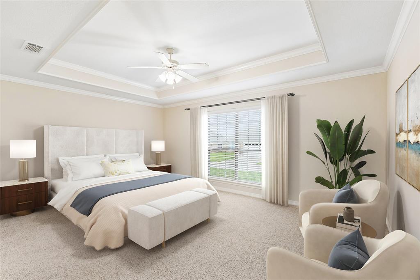
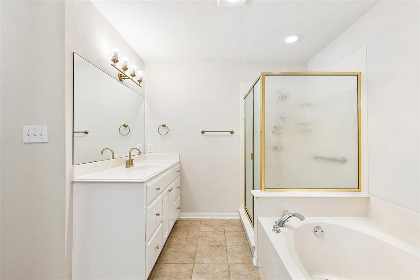
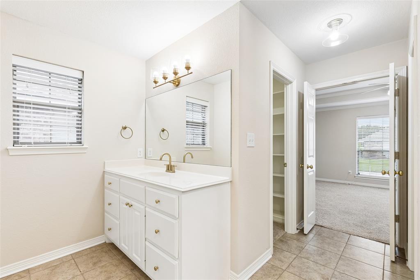
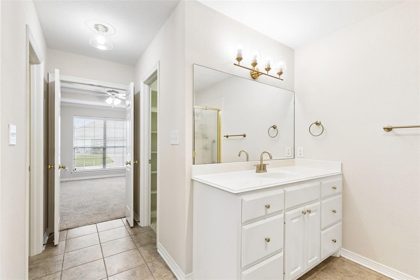
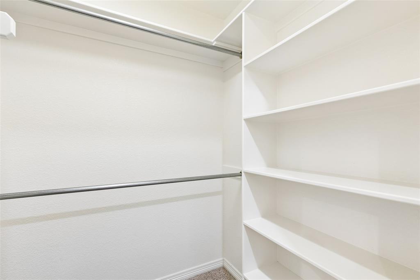
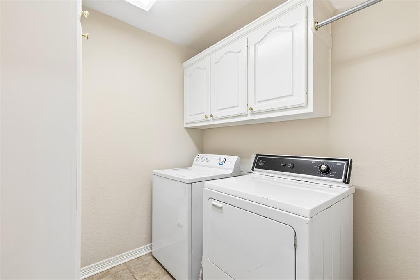
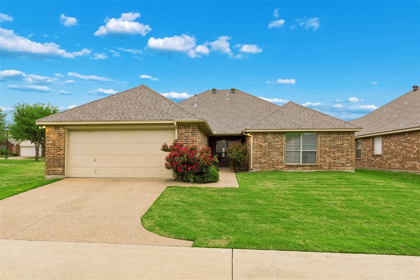
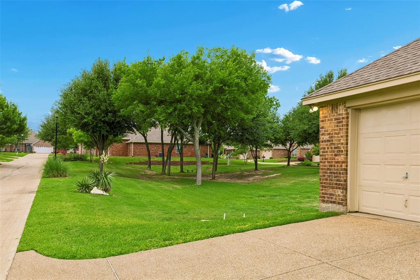
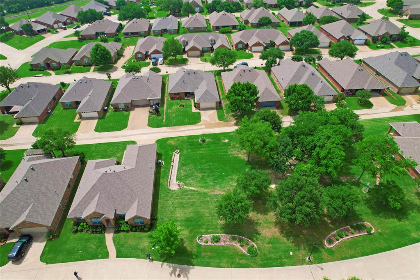
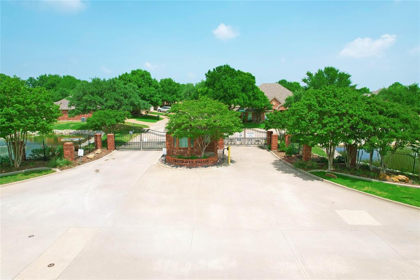
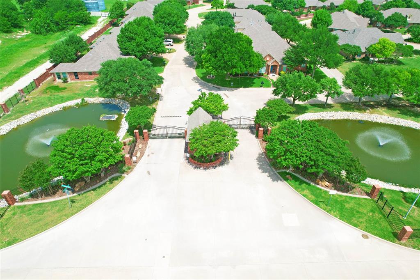
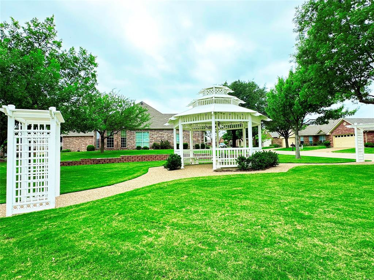
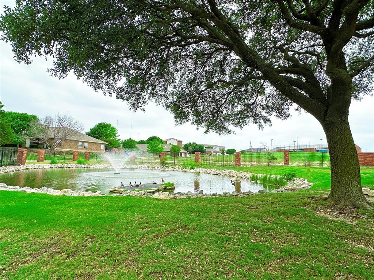
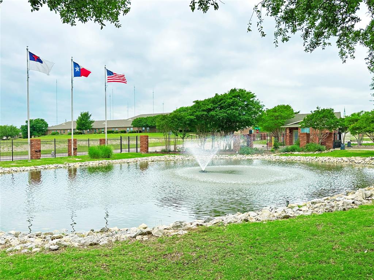
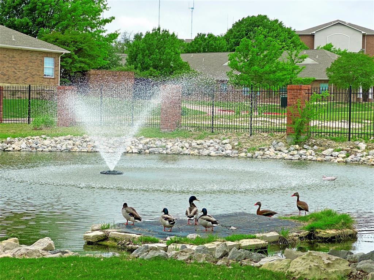
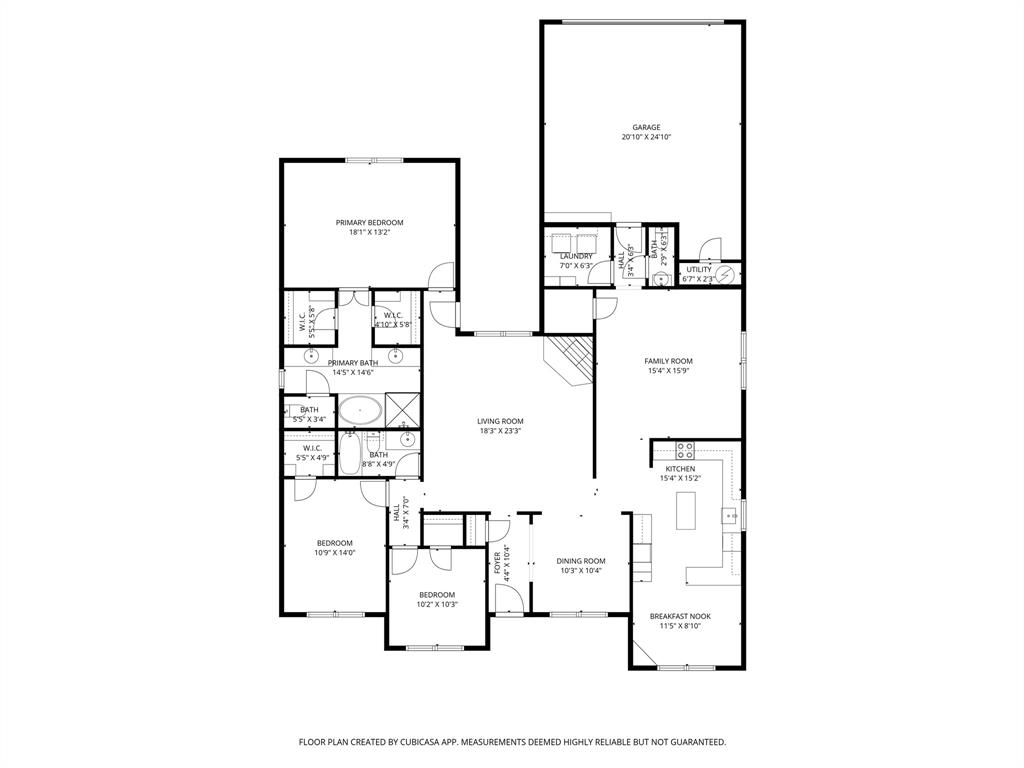
Welcome to easy, low-maintenance living in this beautifully maintained home located in a highly sought-after 55+ gated community. Perfectly positioned next to a peaceful park with expansive green space, this property offers added privacy and a serene setting while remaining within walking distance of one of Cedar Hill's premier shopping and dining destinations, Hillside Village! One of the larger floor plans in the community, this home offers approximately 2,286 square feet with a flexible 3-bedroom, 2.5-bath layout designed for both comfort and functionality. The spacious, open-concept living area is filled with natural light and enhanced by crown molding, hardwood flooring, new carpet, and a cozy fireplace, creating a warm and inviting atmosphere ideal for everyday living or entertaining. A second living area with hardwood flooring provides additional versatility-perfect for a den, home office, or hobby space with views of the neighboring park. The kitchen features granite countertops, abundant cabinetry, a removable island, and custom built-ins in the breakfast area that add both charm and practical storage. The private primary suite offers dual vanities, a garden tub, separate shower, and two walk-in closets. Secondary bedrooms provide flexibility for guests or workspace, while the laundry room includes built-in cabinetry for added functionality. Enjoy a true lock-and-leave lifestyle with an HOA that covers lawn care, cable TV, and internet, along with access to a clubhouse, ponds, and community social activities. If you're looking for a home that combines space, flexibility, and low-maintenance living in a vibrant active adult community, this is an exceptional opportunity you won't want to miss.
Details
| MLS # | 21252172 |
|---|---|
| Listing Type | For Sale |
| Style | House |
| HOA Dues | $275 |
| Sub-Type | Resale |
| Status | Active |
| Year | 2006 |
| Days On Site | 194 |
| Listing Provided By | Compass RE Texas, LLC. | Ben Villarreal |
Features
| Bed(s) | 3 |
|---|---|
| Bath(s) | 3 Total |
| SQ Feet | 2,286 |
| Garage | 2 |
| Story(s) | 1 |
| Acreage | 0.23 |
Interior
| Room Count | 12 |
|---|---|
| Cooling | Ceiling Fan(s), Central Air |
| Heating | Central, Electric |
| Interior Features | Cable TV Available, Decorative Lighting, Double Vanity, Eat-in Kitchen, Granite Counters, High Speed Internet Available, Kitchen Island, Pantry, Vaulted Ceiling(s), Walk-In Closet(s) |
| Window Features | Window Coverings |
| Appliances | Dishwasher, Disposal |
| Fireplace Features | Gas Logs |
Exterior
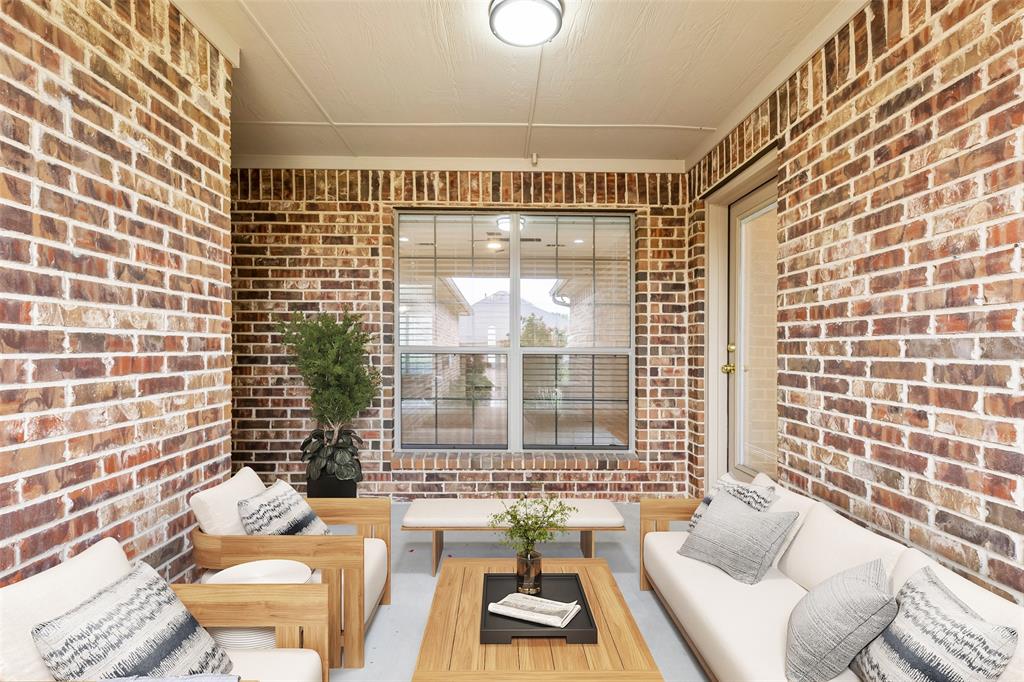
| Exterior Features | Covered Patio/Porch |
|---|---|
| Roof | Composition |
| Security Features | Smoke Detector(s) |
| Construction Materials | Brick |
| Foundation Details | Slab |
Parking
| Garage Yn | 1 |
|---|---|
| Attached Garage Yn | 1 |
| Parking Features | Driveway, Epoxy Flooring, Garage, Garage Door Opener, Garage Faces Rear, Garage Single Door |
Utilities
| Utilities | Alley, City Sewer, City Water |
|---|
Location
| Community Features | Gated |
|---|
Taxes
| Unexempt Taxes | 8390 |
|---|---|
| Tax Lot | 5 |
| Tax Block | 1 |
| Tax Legal Description | CRESTHAVEN COTTAGES PH2 AMEND BLK 1 LT 5 ACS |
Area Information
| State | TX |
|---|---|
| County | Dallas |
| City | Cedar Hill |
| Zip Code | 75104 |
| Area | Dallas |
| Community Name | Cresthaven Cottage |
| School District | Cedar Hill ISD |
| Elementary School | Highpointe |
| High School | Cedar Hill |
| Listing VS Median (in Cresthaven Cottage) | |
Price: $369,000 low | high Med: $369,000 sqft: 2,286 low | high Med: 2,286 $ / sqft: $161 low | high Med: $161 On site: 194 low | high Med: 194 | |
Market Activity 75104
Request a showing
Request a showing
Contact
Learn More About This Property

| State | TX |
|---|---|
| County | Dallas |
| City | Cedar Hill |
| Zip Code | 75104 |
| Area | Dallas |
| Community Name | Cresthaven Cottage |
| School District | Cedar Hill ISD |
| Elementary School | Highpointe |
| High School | Cedar Hill |
| Listing VS Median (in Cresthaven Cottage) | |
Price: $369,000 low | high Med: $369,000 sqft: 2,286 low | high Med: 2,286 $ / sqft: $161 low | high Med: $161 On site: 194 low | high Med: 194 | |