
Description
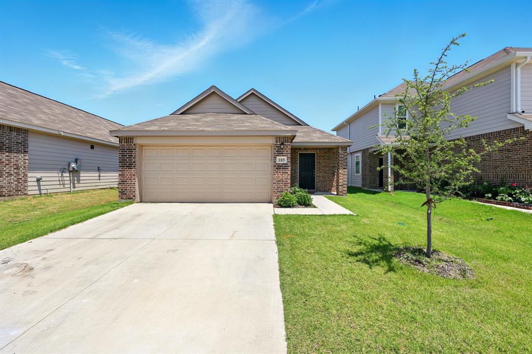
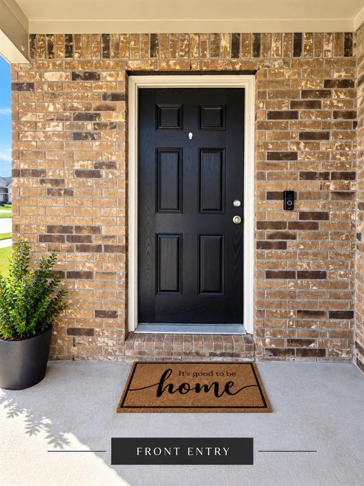
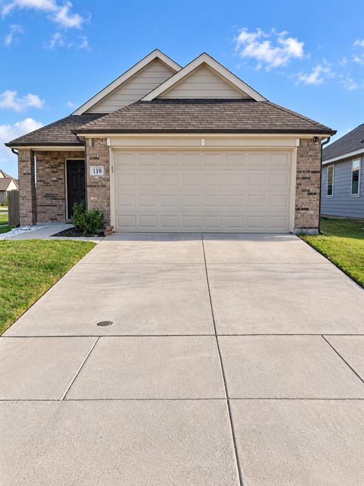
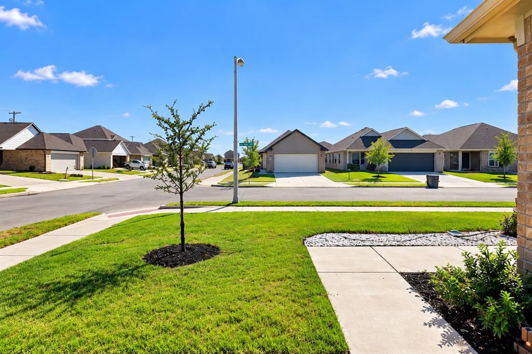
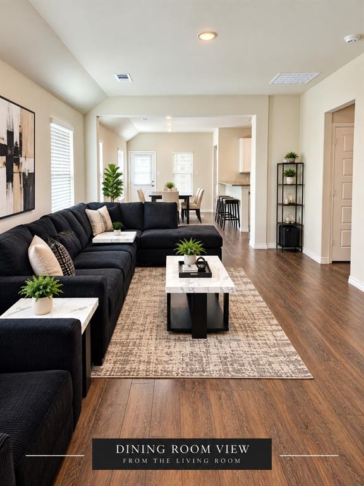
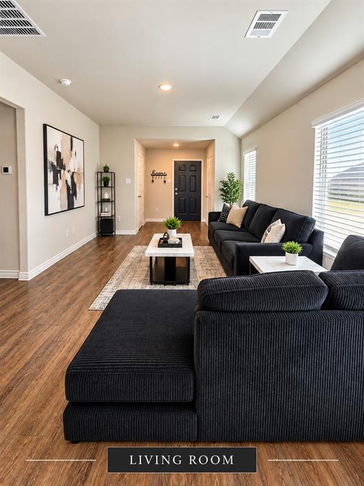
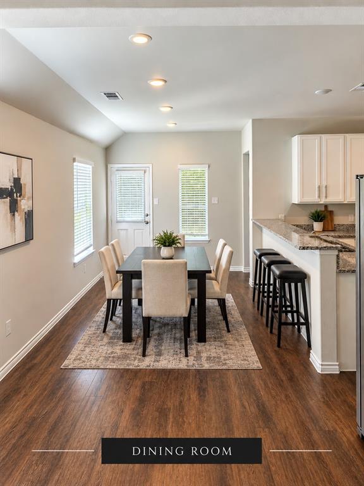
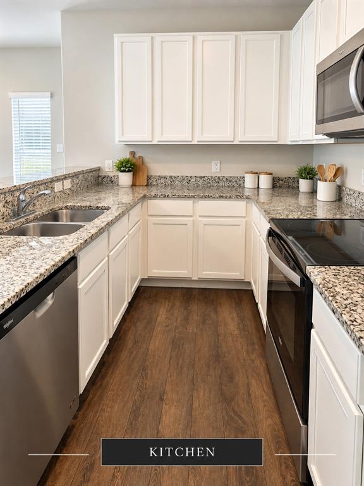
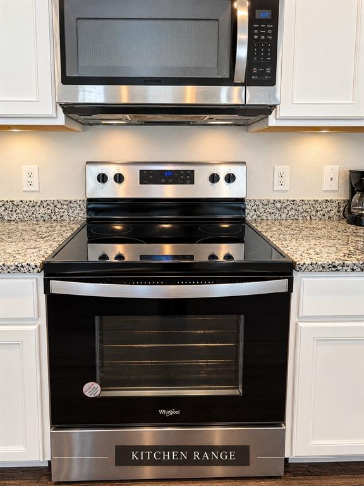
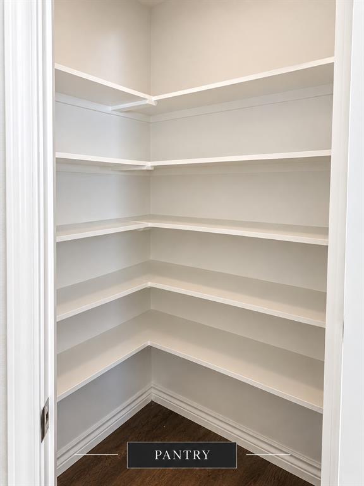
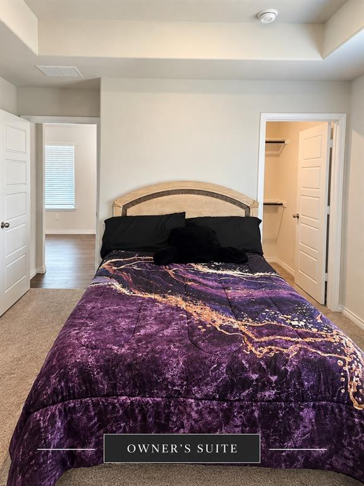
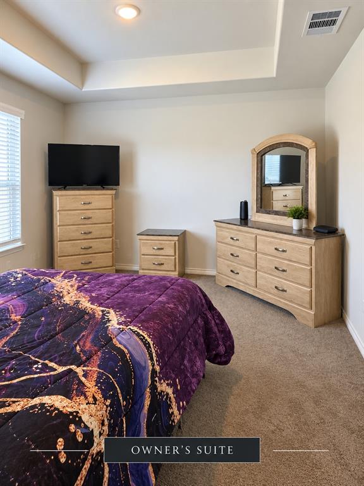
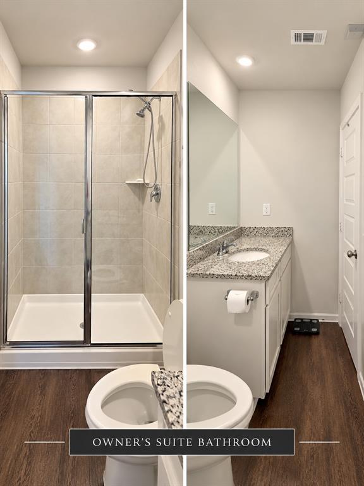
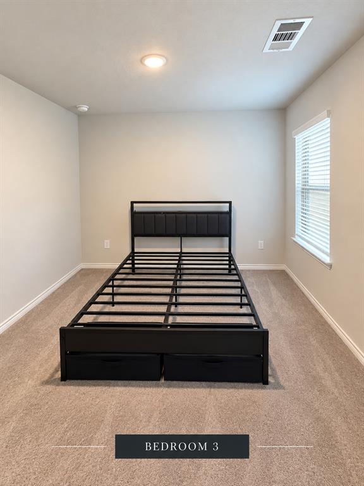
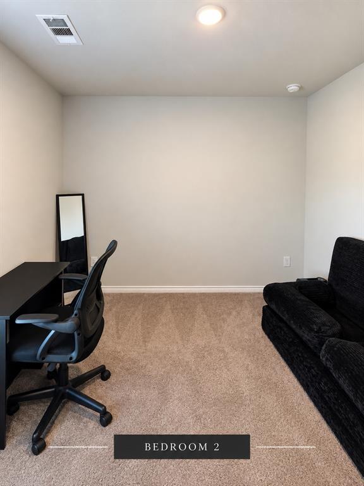
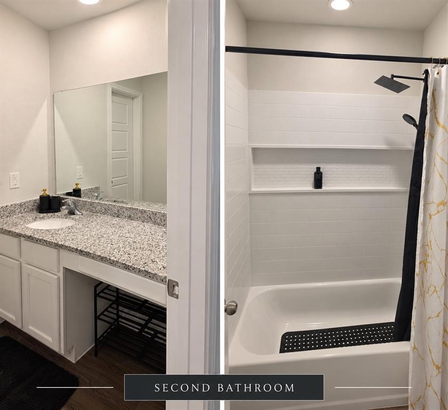
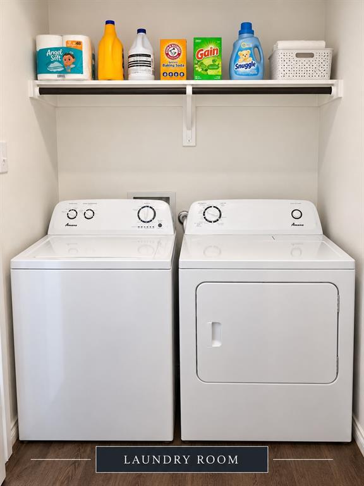
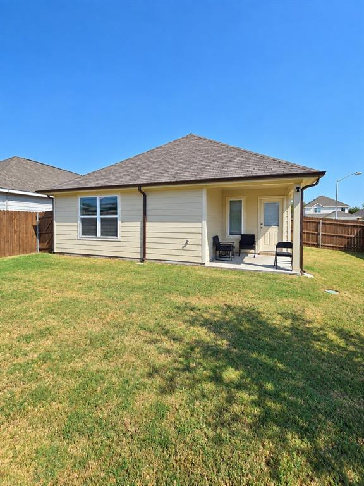
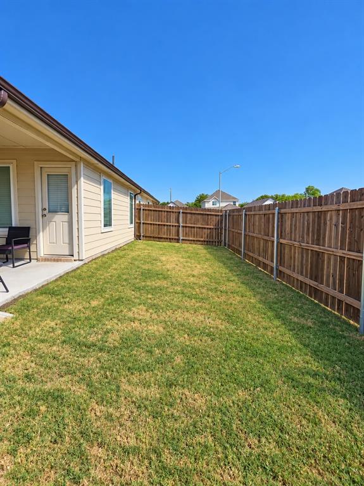
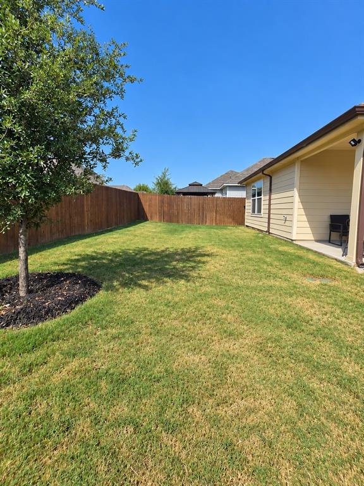
Like new, barely lived in, and move-in ready! This beautifully maintained 2023-built home sits on a desirable corner lot in Hanna Ranch and offers the benefits of newer construction without the wait. The thoughtfully designed single-story floor plan features 3 bedrooms, 2 full bathrooms, and an attached 2-car garage. Step inside to a bright, inviting open-concept layout with rich wood-look flooring throughout the family room, dining area, kitchen, and common spaces. The spacious family room flows seamlessly into the dining area and kitchen, creating a comfortable setting for everyday living and entertaining. The kitchen features granite countertops, crisp white cabinetry, a breakfast bar with seating, a double-basin sink, a stainless-steel dishwasher, an electric range, and a built-in microwave. A large walk-in pantry provides excellent storage. The refrigerator will remain with the home for added convenience. The private primary suite features a tray ceiling, a spacious walk-in closet, and an ensuite bathroom with a granite-topped vanity and a tiled walk-in shower with a glass enclosure. Two secondary bedrooms provide flexible space for guests, a home office, or other needs. The second full bathroom includes a granite-topped vanity and tiled tub-and-shower surround with a built-in storage niche and rain-style showerhead. The separate laundry room includes overhead shelving, and the washer and dryer will remain. This gently lived-in home has been carefully maintained and shows pride of ownership throughout. Outside, enjoy the added openness and curb appeal of the corner homesite, along with newly installed gutters, a manageable yard, and a sprinkler system. Conveniently located near schools, shopping, dining, recreation, and major highways, 110 Arango Way combines modern finishes, functional living space, and everyday convenience. Schedule your private showing today!
Details
| MLS # | 21386645 |
|---|---|
| Listing Type | For Sale |
| Style | House |
| Sub-Type | Resale |
| Status | Active |
| Year | 2023 |
| Days On Site | 57 |
| Listing Provided By | TDRealty | LaVonne Singleton |
Features
| Bed(s) | 3 |
|---|---|
| Bath(s) | 2 Total |
| SQ Feet | 1,378 |
| Garage | 2 |
| Story(s) | 1 |
| Acreage | 0.13 |
Interior
| Room Count | 6 |
|---|---|
| Cooling | Central Air |
| Heating | Electric |
| Interior Features | Cable TV Available, Decorative Lighting, Granite Counters, High Speed Internet Available, Kitchen Island, Open Floorplan, Pantry, Walk-In Closet(s) |
| Appliances | Dishwasher, Disposal, Dryer, Electric Range, Electric Water Heater, Microwave, Refrigerator, Washer |
Exterior
| Exterior Features | Covered Patio/Porch |
|---|---|
| Roof | Shingle |
| Construction Materials | Brick, Vinyl Siding |
| Foundation Details | Slab |
| Lot Features | Corner Lot |
Parking
| Garage Yn | 1 |
|---|---|
| Attached Garage Yn | 1 |
| Parking Features | Garage |
Utilities
| Utilities | All Weather Road, Cable Available, City Sewer, City Water, Community Mailbox, Concrete, Curbs, Electricity Connected, Individual Water Meter, Phone Available |
|---|
Taxes
| Unexempt Taxes | 7260 |
|---|---|
| Tax Lot | 7 |
| Tax Block | 1 |
| Tax Legal Description | HANNA RANCH - EVERMAN BLOCK 1 LOT 7 |
Area Information
| State | TX |
|---|---|
| County | Tarrant |
| City | Everman |
| Zip Code | 76140 |
| Area | Tarrant |
| Community Name | Hanna Ranch Ph 4 |
| School District | Everman ISD |
| Elementary School | Hommel |
| High School | Everman |
| Listing VS Median (in Hanna Ranch Ph 4) | |
Price: $289,900 low | high Med: $306,000 sqft: 1,378 low | high Med: 2,155 $ / sqft: $210 low | high Med: $142 On site: 57 low | high Med: 241 | |
Market Activity 76140
Request a showing
Request a showing
Contact
Learn More About This Property

| State | TX |
|---|---|
| County | Tarrant |
| City | Everman |
| Zip Code | 76140 |
| Area | Tarrant |
| Community Name | Hanna Ranch Ph 4 |
| School District | Everman ISD |
| Elementary School | Hommel |
| High School | Everman |
| Listing VS Median (in Hanna Ranch Ph 4) | |
Price: $289,900 low | high Med: $306,000 sqft: 1,378 low | high Med: 2,155 $ / sqft: $210 low | high Med: $142 On site: 57 low | high Med: 241 | |