1034 Emerald Trace Drive,Justin, TX 76247
Justin, TX 76247

Description
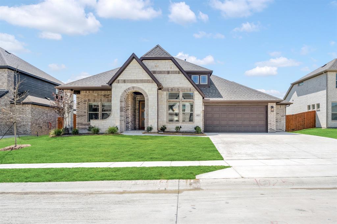
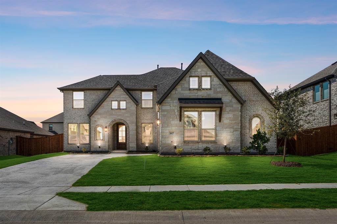
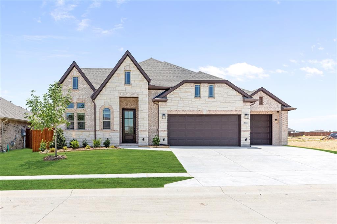
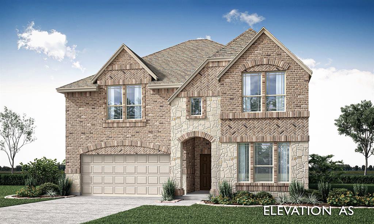
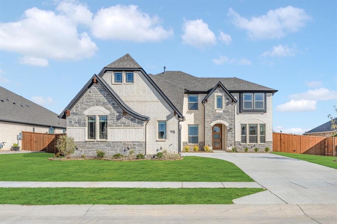
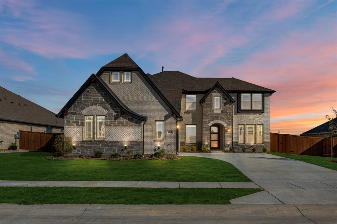
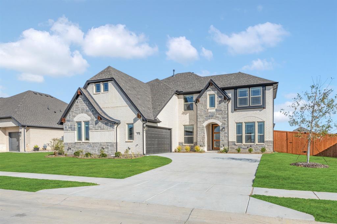
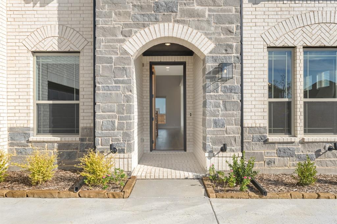
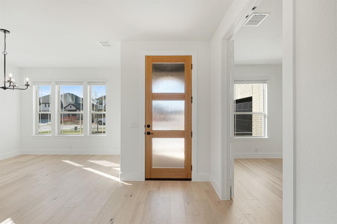
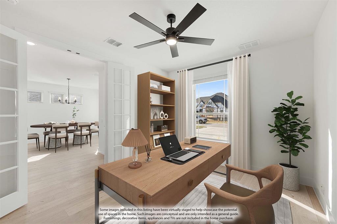
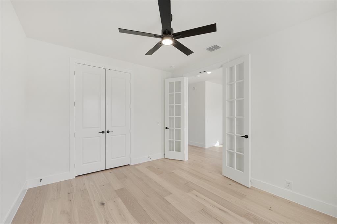
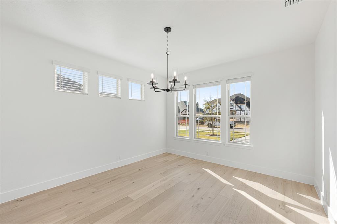
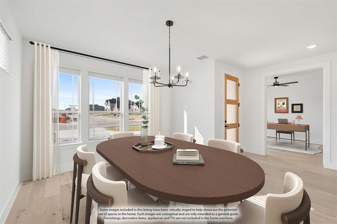
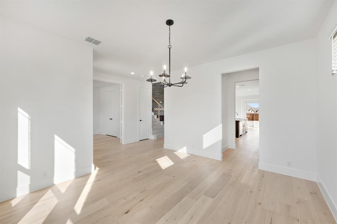
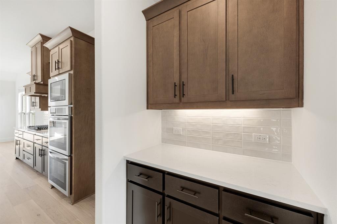
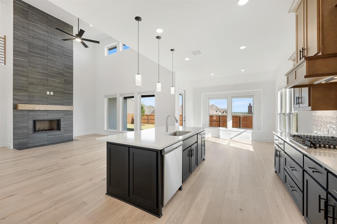
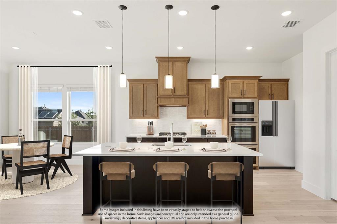
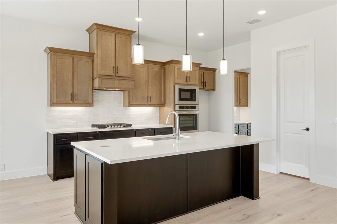
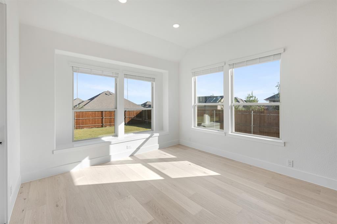
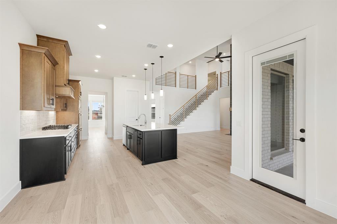
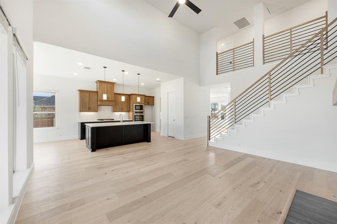
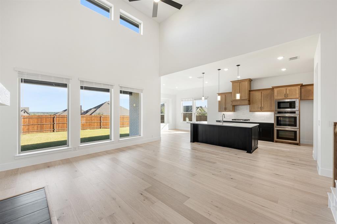
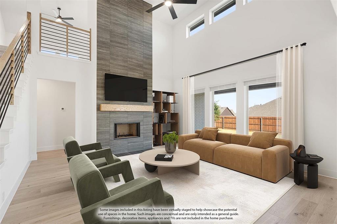
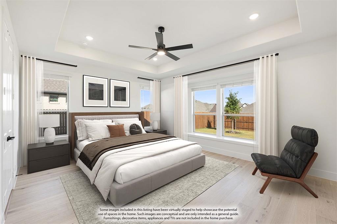
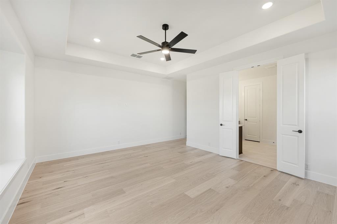
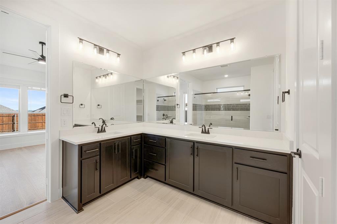
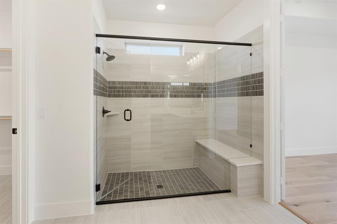
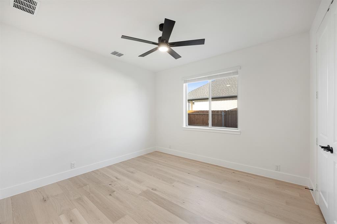
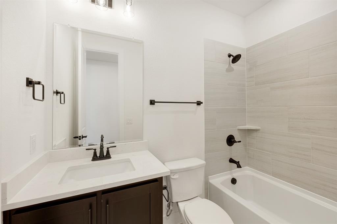
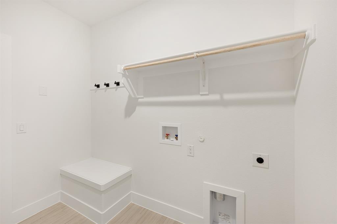
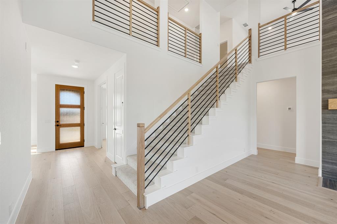
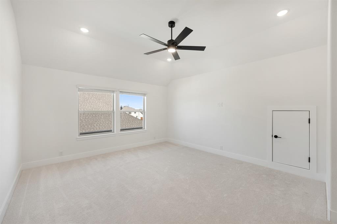
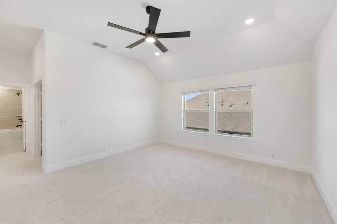
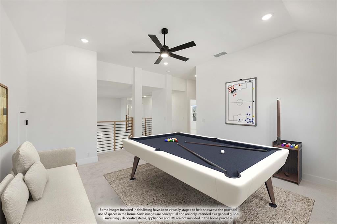
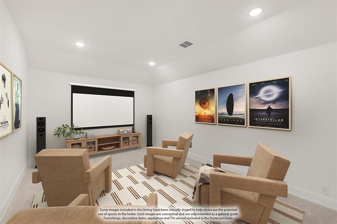
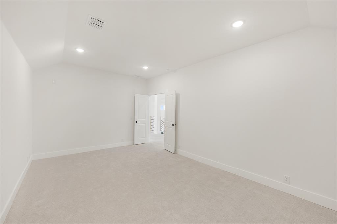
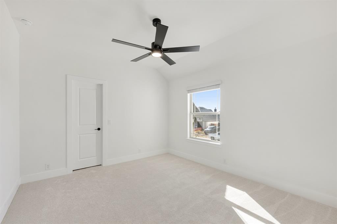
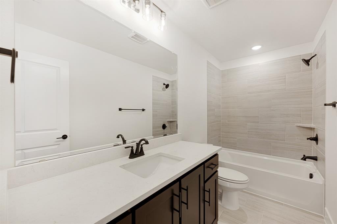
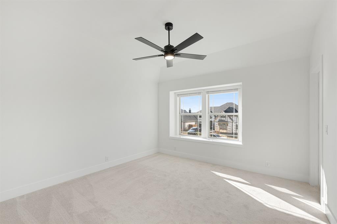
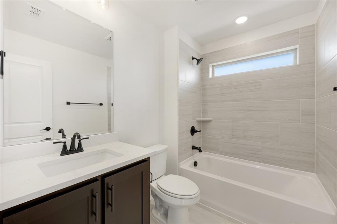
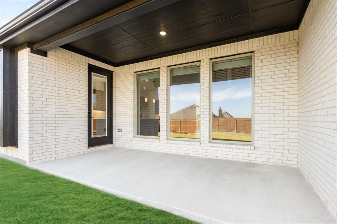
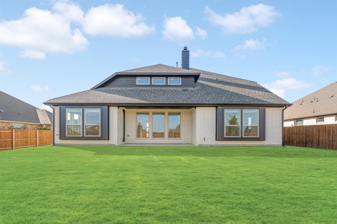
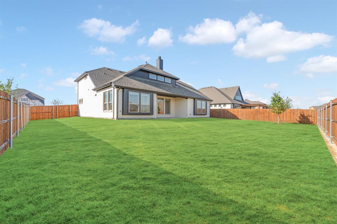
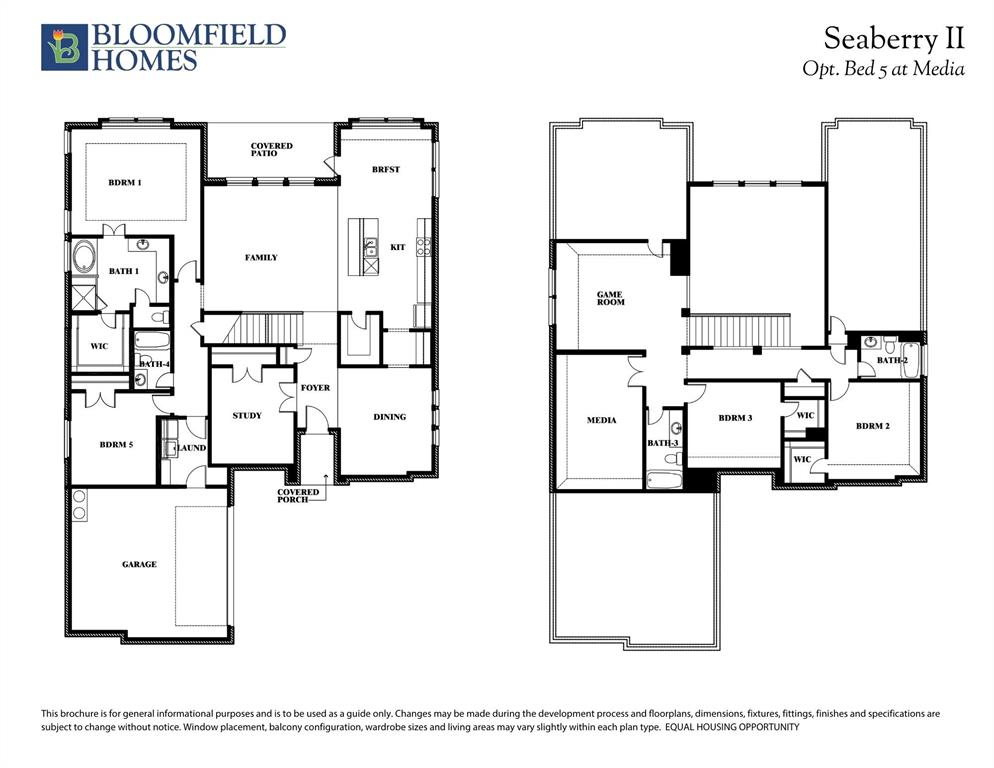
BRAND NEW! NEVER LIVED IN. Recently completed, this Seaberry II by Bloomfield Homes offers 4 bedrooms, 4 bathrooms, game room, media room, study, and formal dining. Situated in the desirable Timberbrook community, this expansive 3,479 sq ft home features a thoughtfully designed open-concept layout with extensive upgrades throughout, including a Deluxe Kitchen with double ovens, 5-burner gas cooktop, quartz countertops, upgraded backsplash, large pantry and butler's pantry, and pendant lighting that opens seamlessly to the family room highlighted by a striking floor-to-ceiling tile fireplace, while the study is enhanced with upgraded 8' French doors and the layout offers both formal dining and multiple living spaces; engineered wood floors extend through main living areas including the entry, kitchen, family room, study, dining, and primary suite, complemented by 8' interior doors on the first floor, upgraded baseboards and trim, mud room, tankless water heater, added electrical enhancements, and 2-inch faux wood blinds throughout, with a spacious primary retreat featuring upgraded finishes and an enlarged shower, generously sized secondary bedrooms, and a versatile upstairs featuring both a gameroom and media room, along with additional living space created by a secondary bedroom with full bath on the main level, a covered patio with gas stub for outdoor entertaining, and a 2-car garage, all enhanced by strong curb appeal including an 8' front door, gutters, and upgraded exterior finishes; Timberbrook is a master-planned community offering miles of walking trails, tree-lined parks, greenspaces, playgrounds, a dog park, a community pool and pool house, and an onsite elementary school. Visit Bloomfield Homes today at Timberbrook to tour this gorgeous Seaberry II.
Details
| MLS # | 21270511 |
|---|---|
| Listing Type | For Sale |
| Style | House |
| HOA Dues | $400 |
| Sub-Type | Resale |
| Status | Active |
| Year | 2026 |
| Days On Site | 173 |
| Listing Provided By | Visions Realty & Investments | Marsha Ashlock |
Features
| Bed(s) | 4 |
|---|---|
| Bath(s) | 4 Total |
| SQ Feet | 3,479 |
| Garage | 2 |
| Story(s) | 2 |
| Acreage | 0.24 |
Interior
| Room Count | 10 |
|---|---|
| Cooling | Ceiling Fan(s), Central Air, Electric, Zoned |
| Heating | Central, Fireplace(s), Natural Gas, Zoned |
| Interior Features | Built-in Features, Cable TV Available, Decorative Lighting, Double Vanity, Eat-in Kitchen, High Speed Internet Available, Kitchen Island, Open Floorplan, Pantry, Vaulted Ceiling(s), Walk-In Closet(s) |
| Window Features | Window Coverings |
| Appliances | Dishwasher, Disposal, Electric Oven, Gas Cooktop, Microwave, Double Oven, Tankless Water Heater, Vented Exhaust Fan |
| Fireplace Features | Family Room, Gas Starter |
Exterior
| Exterior Features | Covered Patio/Porch, Rain Gutters, Lighting, Private Yard |
|---|---|
| Roof | Composition |
| Security Features | Carbon Monoxide Detector(s), Smoke Detector(s) |
| Construction Materials | Brick, Rock/Stone |
| Foundation Details | Slab |
| Lot Features | Few Trees, Landscaped, Lrg. Backyard Grass, Sprinkler System, Subdivision |
Parking
| Garage Yn | 1 |
|---|---|
| Attached Garage Yn | 1 |
| Parking Features | Covered, Direct Access, Driveway, Enclosed, Garage, Garage Door Opener, Garage Faces Side |
Utilities
| Utilities | City Sewer, City Water, Concrete, Curbs |
|---|
Location
| Community Features | Community Pool, Greenbelt, Jogging Path/Bike Path, Park, Pickle Ball Court, Playground |
|---|
Taxes
| Tax Lot | 7 |
|---|---|
| Tax Block | 23 |
Area Information
| State | TX |
|---|---|
| County | Denton |
| City | Justin |
| Zip Code | 76247 |
| Area | Denton |
| Community Name | Timberbrook 4B |
| School District | Northwest ISD |
| Elementary School | Justin |
| High School | Northwest |
| Listing VS Median (in Timberbrook 4B) | |
Price: $625,000 low | high Med: $625,000 sqft: 3,479 low | high Med: 3,480 $ / sqft: $180 low | high Med: $180 On site: 173 low | high Med: 110 | |
Market Activity 76247
Request a showing
Request a showing
Contact
Learn More About This Property

| State | TX |
|---|---|
| County | Denton |
| City | Justin |
| Zip Code | 76247 |
| Area | Denton |
| Community Name | Timberbrook 4B |
| School District | Northwest ISD |
| Elementary School | Justin |
| High School | Northwest |
| Listing VS Median (in Timberbrook 4B) | |
Price: $625,000 low | high Med: $625,000 sqft: 3,479 low | high Med: 3,480 $ / sqft: $180 low | high Med: $180 On site: 173 low | high Med: 110 | |