

Description
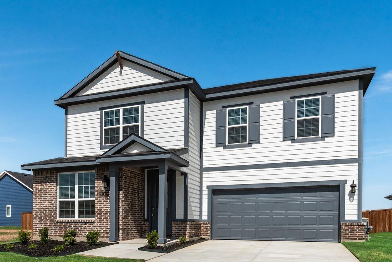
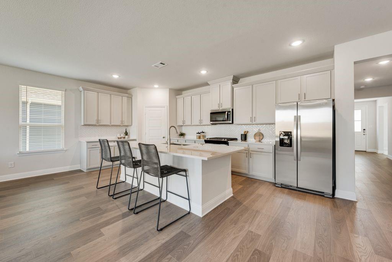
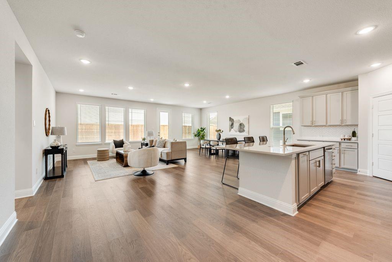
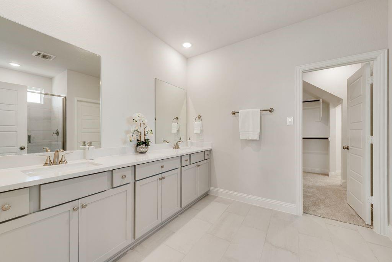
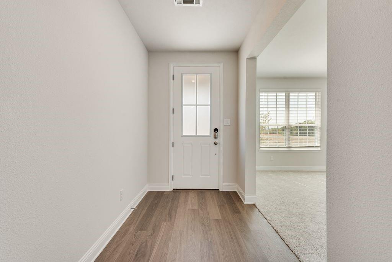
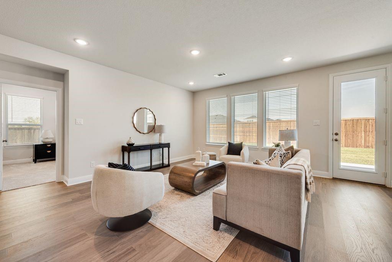
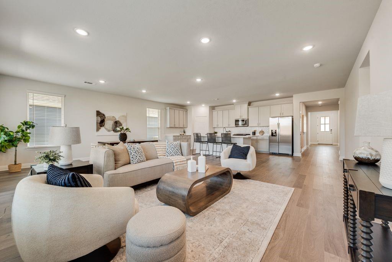
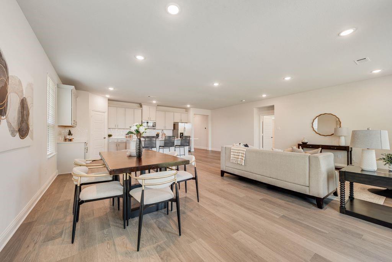
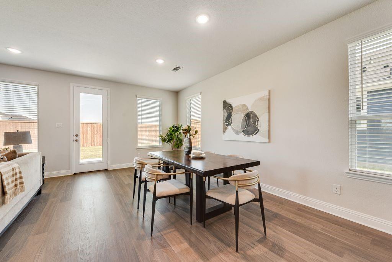
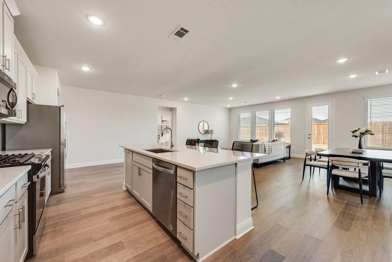
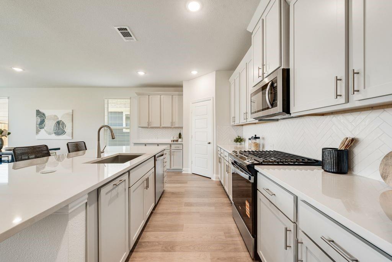
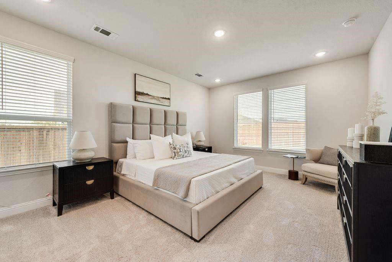
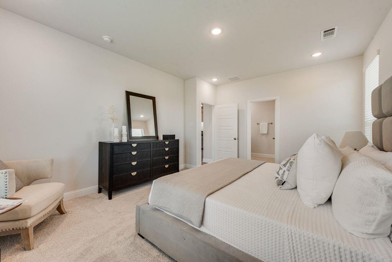
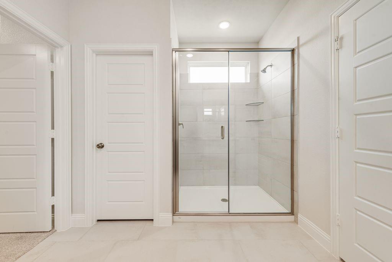
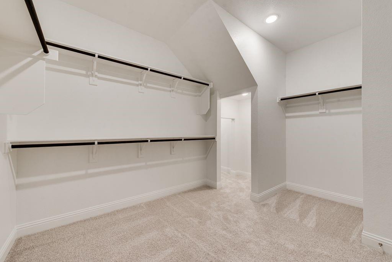
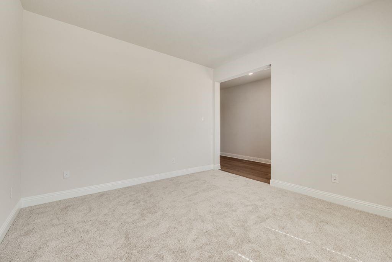
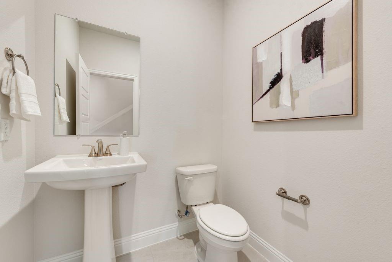
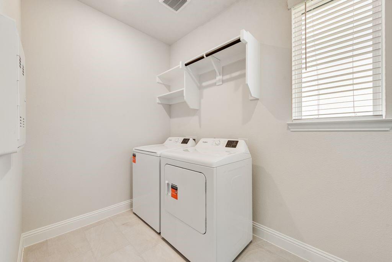
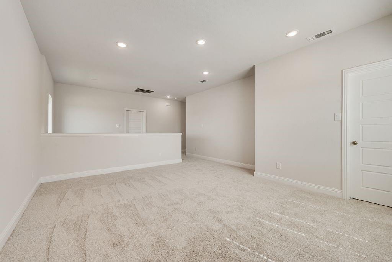
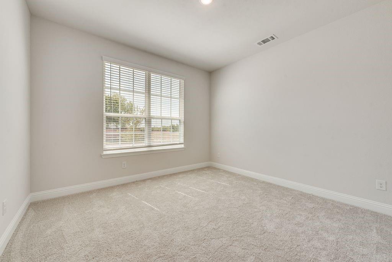
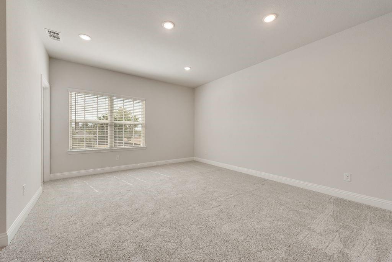
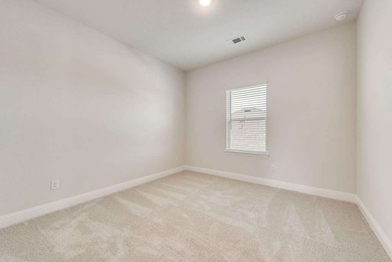
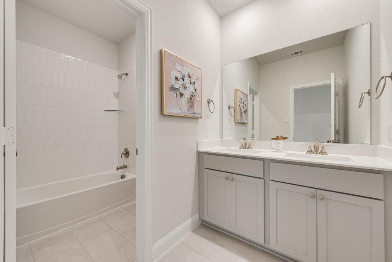
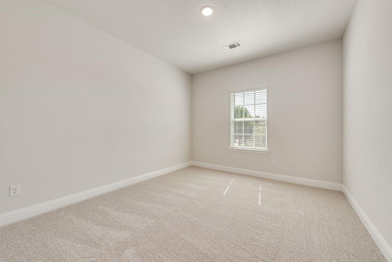
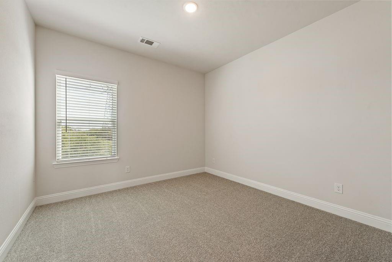
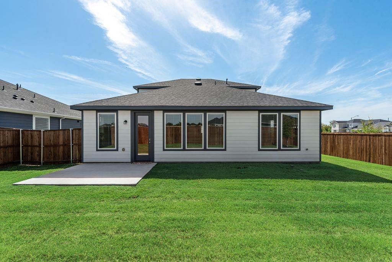
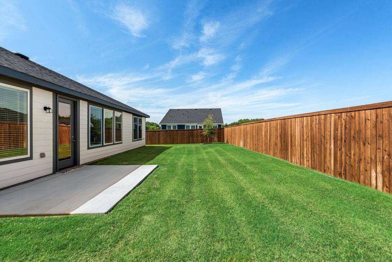
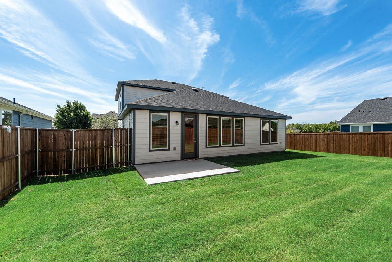
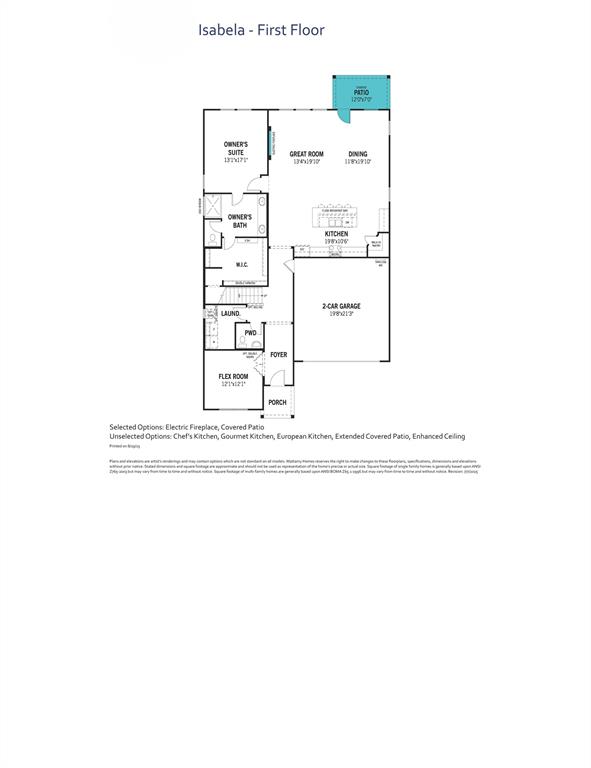
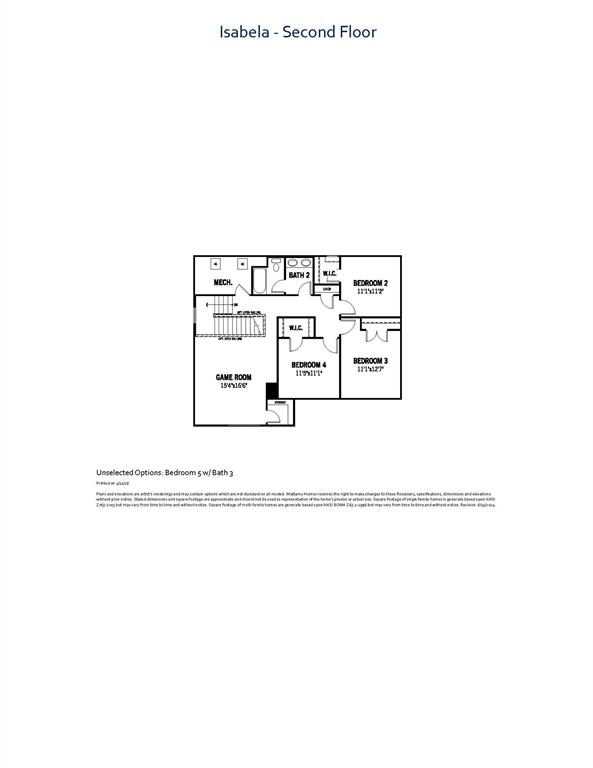
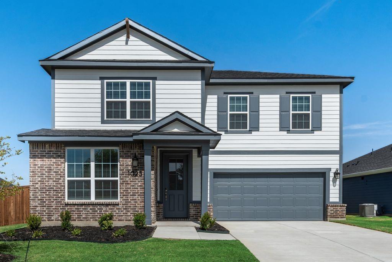
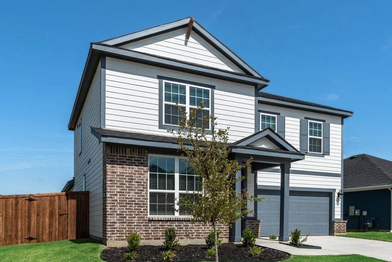
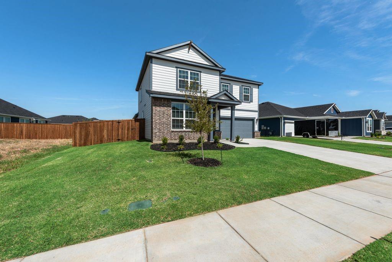
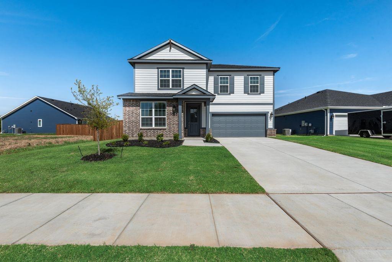
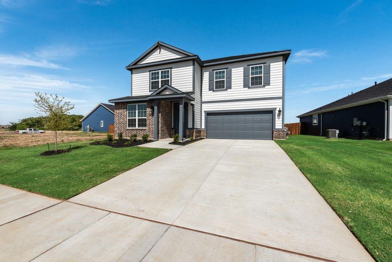
Built by Mattamy Homes - The Isabel plan - available now and completely move-in ready! This spectacular property includes a washer, dryer, refrigerator, and blinds, making your transition seamless. Situated on a highly desirable, spacious corner lot, this thoughtfully designed 4-bedroom, 2.5-bathroom home perfectly blends flexibility and comfort across two levels. Step inside the inviting foyer to find a versatile flex room-ideal for a dedicated home office, cozy lounge, or playroom. The heart of the home opens up into a bright, open-concept layout connecting the kitchen, dining area, and Great Room. The kitchen is a chef's delight, boasting a massive island with ample prep space and clear sightlines so you never miss a moment of the conversation. Tucked away privately on the main floor, the owner's suite serves as a peaceful retreat complete with a spa-like bathroom and a generous walk-in closet. Upstairs, a central game room offers an excellent secondary living area, surrounded by three spacious bedrooms and a full bath. Boasting smart design choices, modern finishes, and energy-efficient features throughout, this home offers the perfect balance of style and everyday comfort. Don't wait-schedule your tour today!
Details
| MLS # | 21425457 |
|---|---|
| Listing Type | For Sale |
| Style | House |
| HOA Dues | $125 |
| Sub-Type | Resale |
| Status | Active |
| Year | 2026 |
| Days On Site | 9 |
| Listing Provided By | Pinnacle Realty Advisors | Karla Davis |
Features
| Bed(s) | 4 |
|---|---|
| Bath(s) | 3 Total |
| SQ Feet | 2,866 |
| Garage | 2 |
| Story(s) | 2 |
| Acreage | 0.17 |
Interior
| Room Count | 10 |
|---|---|
| Cooling | Central Air, Electric, ENERGY STAR Qualified Equipment |
| Heating | Central, ENERGY STAR Qualified Equipment, Natural Gas |
| Interior Features | Cable TV Available, Decorative Lighting, High Speed Internet Available, Kitchen Island, Open Floorplan, Pantry, Walk-In Closet(s) |
| Appliances | Dishwasher, Disposal, Electric Oven, Gas Cooktop, Microwave, Plumbed For Gas in Kitchen, Tankless Water Heater |
Exterior
| Exterior Features | Covered Patio/Porch, Rain Gutters |
|---|---|
| Security Features | Carbon Monoxide Detector(s), Smoke Detector(s) |
| Construction Materials | Brick, Fiber Cement, Radiant Barrier |
| Foundation Details | Slab |
| Lot Features | Corner Lot, Cul-De-Sac, Landscaped, Lrg. Backyard Grass, Sprinkler System, Subdivision |
Parking
| Garage Yn | 1 |
|---|---|
| Attached Garage Yn | 1 |
| Parking Features | Garage Door Opener, Garage Faces Front, Garage Single Door |
Utilities
| Utilities | Cable Available, City Sewer, City Water, Community Mailbox, Concrete, Curbs, Sidewalk, Underground Utilities |
|---|
Location
| Community Features | Community Pool, Curbs, Greenbelt, Jogging Path/Bike Path, Playground, Sidewalks |
|---|
Taxes
| Tax Lot | 32 |
|---|---|
| Tax Block | 1 |
| Tax Legal Description | CREEKSIDE PH V BLOCK 1 LOT 32 |
Area Information
| State | TX |
|---|---|
| County | Tarrant |
| City | Crowley |
| Zip Code | 76036 |
| Area | Tarrant |
| Community Name | Creekside Ph V |
| School District | Crowley ISD |
| Elementary School | Bess Race |
| High School | Crowley |
| Listing VS Median (in Creekside Ph V) | |
Price: $379,990 low | high Med: $379,990 sqft: 2,866 low | high Med: 2,808 $ / sqft: $133 low | high Med: $135 On site: 9 low | high Med: 9 | |
Market Activity 76036
Request a showing
Request a showing
Contact
Learn More About This Property

| State | TX |
|---|---|
| County | Tarrant |
| City | Crowley |
| Zip Code | 76036 |
| Area | Tarrant |
| Community Name | Creekside Ph V |
| School District | Crowley ISD |
| Elementary School | Bess Race |
| High School | Crowley |
| Listing VS Median (in Creekside Ph V) | |
Price: $379,990 low | high Med: $379,990 sqft: 2,866 low | high Med: 2,808 $ / sqft: $133 low | high Med: $135 On site: 9 low | high Med: 9 | |
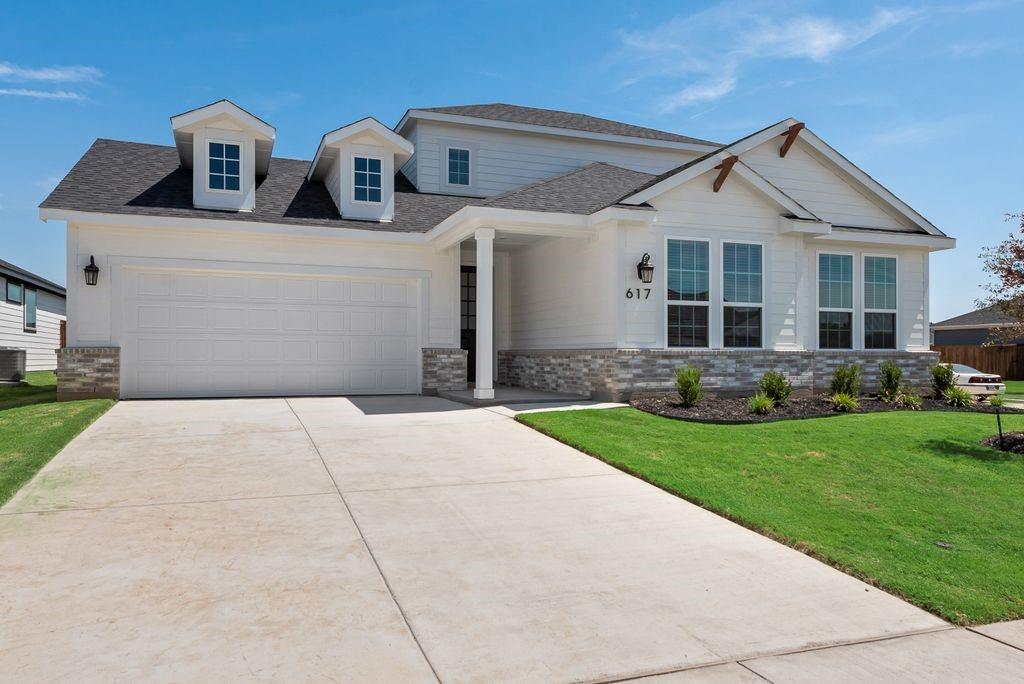 | $429,910617 Marcus LaneCrowley, TX 76036 |
