
 In-Person: 11/14 2:00 PM - 4:00 PM
10137 Mount Pheasant Road,Fort Worth, TX 76108
Fort Worth, TX 76108

Description
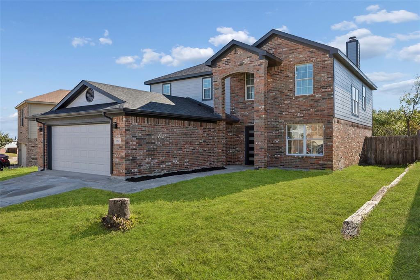
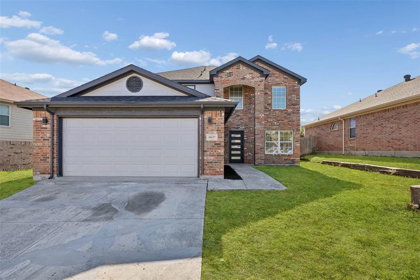
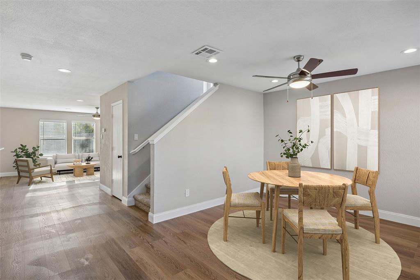
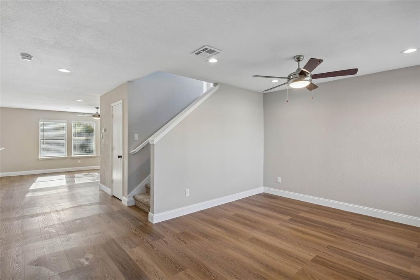
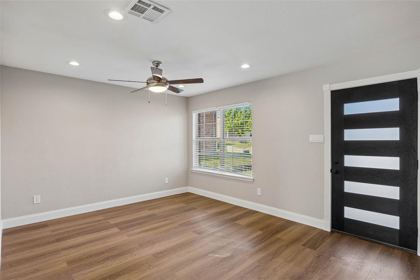
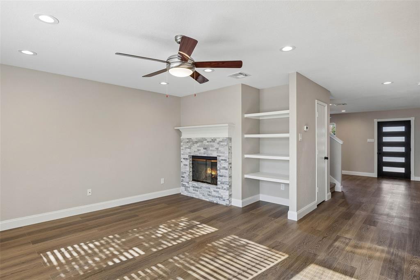
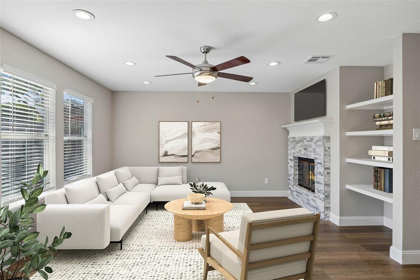
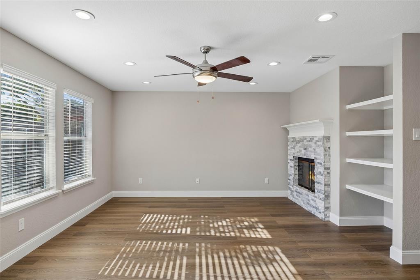
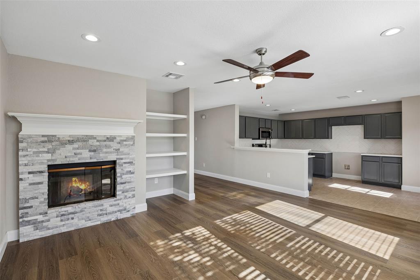
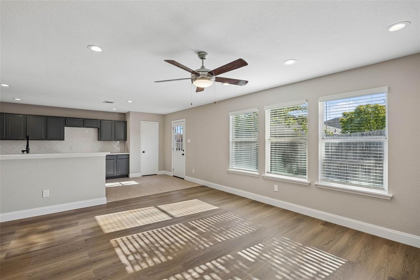
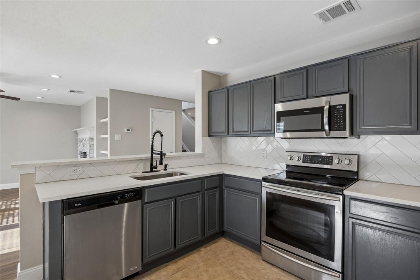
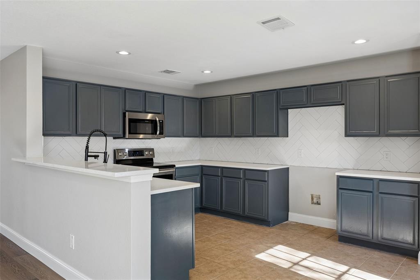
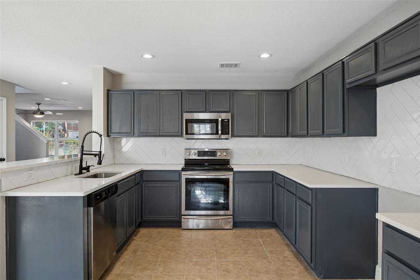
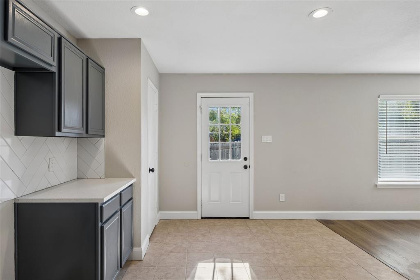
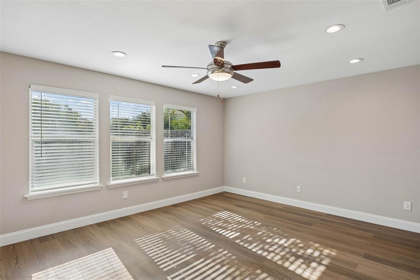
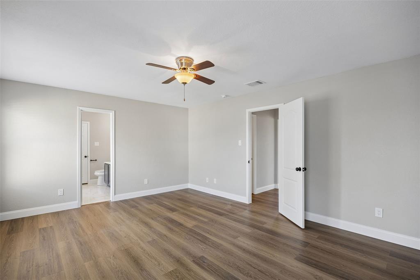
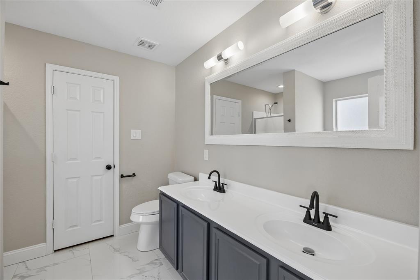
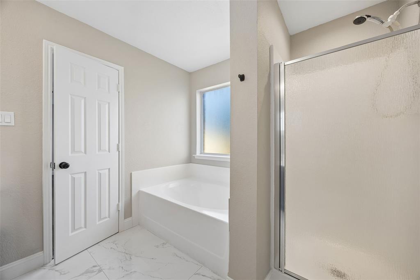
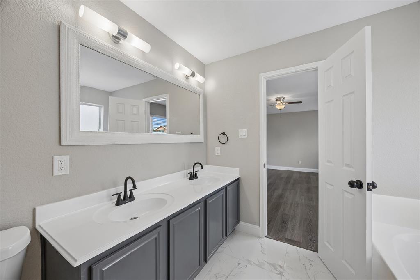
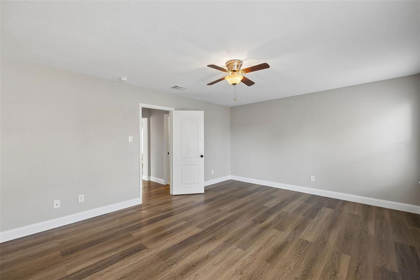
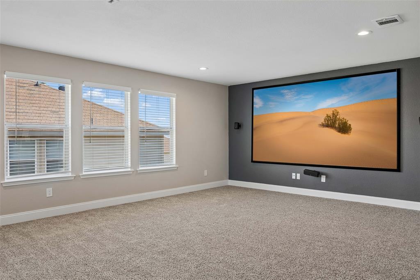
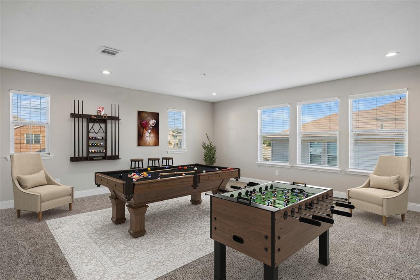
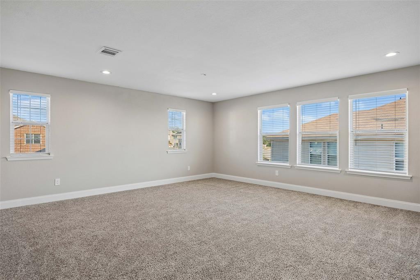
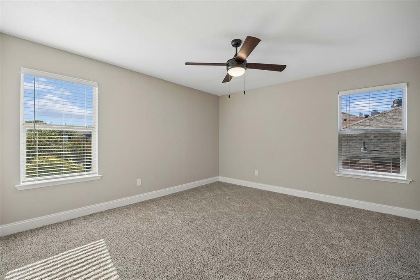
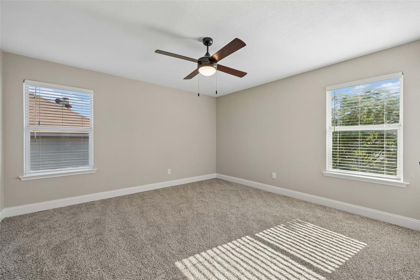
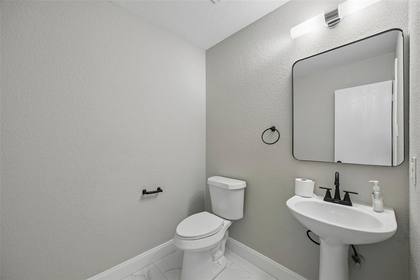
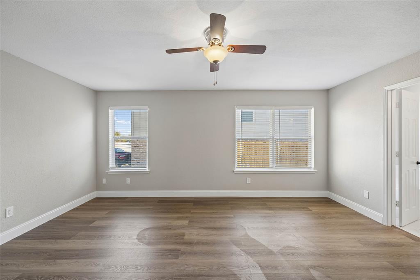
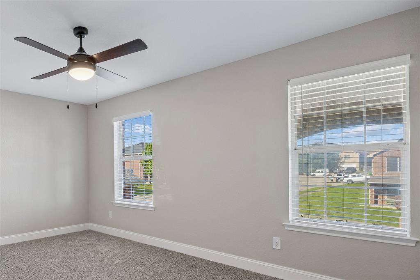
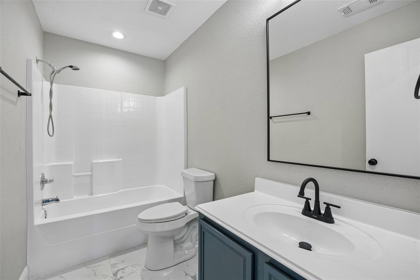
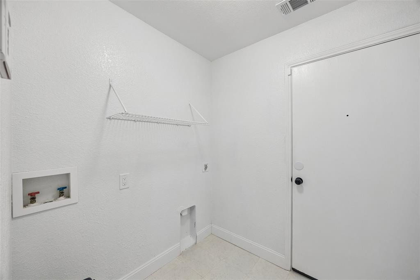
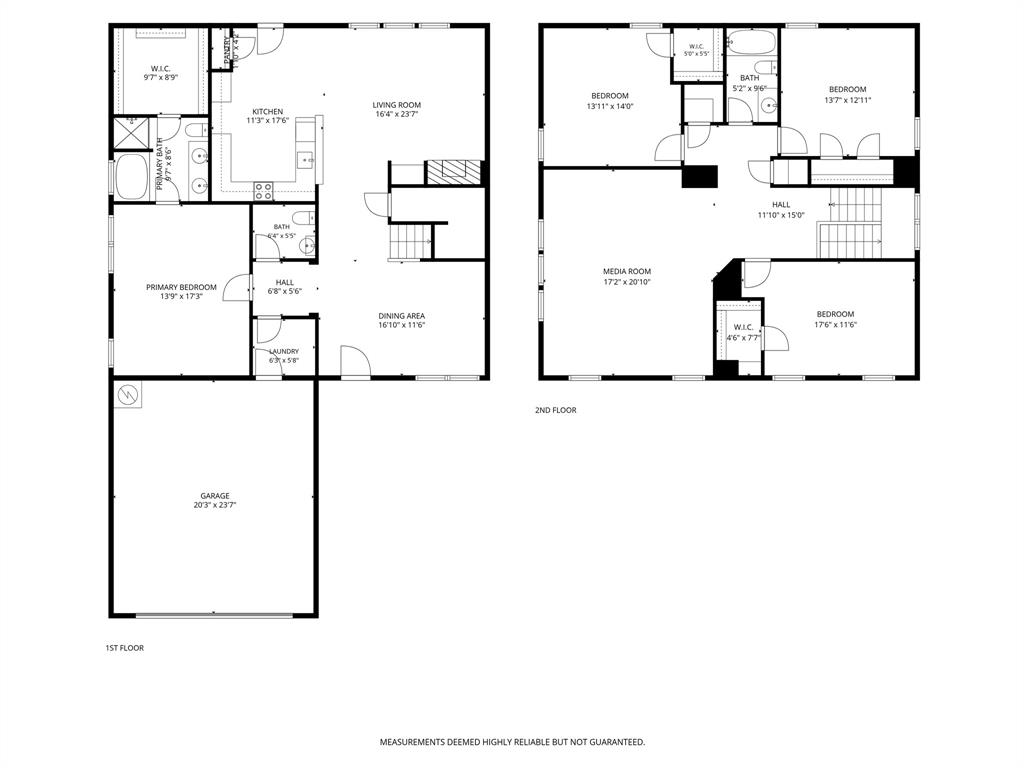
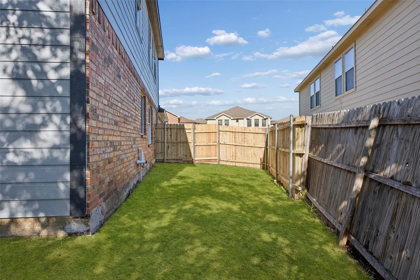
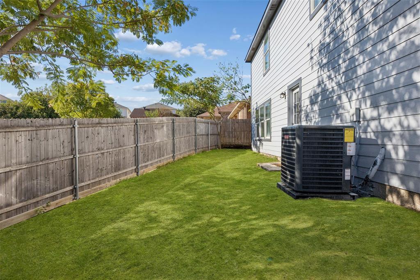
Welcome to this move-in-ready two-story home offering great curb appeal, a functional floor plan, and plenty of space to live, work, and entertain. Fresh updates throughout include brand-new paint and flooring, new quartz countertops, a remodeled bathroom, updated lighting and plumbing fixtures, plus a brand-new HVAC system and roof. The light-filled living room features a cozy stacked-stone fireplace with built-in shelving and flows seamlessly into the spacious open-concept kitchen and breakfast area, creating an inviting setting for everyday living and entertaining. The updated kitchen features stainless steel appliances, white quartz countertops, an upgraded backsplash, and a dedicated breakfast area for casual dining. A separate formal dining room provides plenty of space for holiday gatherings, dinner parties, and special celebrations. The four-bedroom layout offers a desirable split-bedroom design, with the private primary suite conveniently located on the main level. The ensuite bath features a large walk-in closet, walk-in shower, and oversized soaking tub, creating a relaxing retreat at the end of the day. Upstairs, an expansive game and media room provides versatile additional living space, along with three generously sized bedrooms, two featuring walk-in closets, and a full bathroom. Thoughtful updates, generous living spaces, and a flexible floor plan make this home truly move-in ready. Conveniently located in west Fort Worth with easy access to major routes, shopping, dining, parks, and the many entertainment and cultural attractions throughout the area. Located within White Settlement ISD.
Details
| MLS # | 21401356 |
|---|---|
| Listing Type | For Sale |
| Style | House |
| Sub-Type | Resale |
| Status | Active |
| Year | 2005 |
| Days On Site | 32 |
| Listing Provided By | Redfin Corporation | Nancy Granby |
Features
| Bed(s) | 4 |
|---|---|
| Bath(s) | 3 Total |
| SQ Feet | 2,728 |
| Garage | 2 |
| Story(s) | 2 |
| Acreage | 0.15 |
Interior
| Room Count | 12 |
|---|---|
| Cooling | Central Air |
| Heating | Central |
| Interior Features | Open Floorplan |
| Window Features | Window Coverings |
| Appliances | Disposal, Electric Oven, Electric Range, Electric Water Heater, Microwave |
| Fireplace Features | Brick |
Exterior
| Security Features | Carbon Monoxide Detector(s), Smoke Detector(s) |
|---|---|
| Construction Materials | Brick |
| Foundation Details | Slab |
Parking
| Garage Yn | 1 |
|---|---|
| Attached Garage Yn | 1 |
| Parking Features | Garage, Garage Faces Front, Garage Single Door |
Utilities
| Utilities | City Sewer, City Water |
|---|
Taxes
| Unexempt Taxes | 7901 |
|---|---|
| Tax Lot | 16 |
| Tax Block | 5 |
| Tax Legal Description | FALCON RIDGE BLOCK 5 LOT 16 |
Area Information
| State | TX |
|---|---|
| County | Tarrant |
| City | Fort Worth |
| Zip Code | 76108 |
| Area | Tarrant |
| Community Name | Falcon Ridge |
| School District | White Settlement ISD |
| Elementary School | North |
| High School | Brewer |
| Listing VS Median (in Falcon Ridge) | |
Price: $340,000 low | high Med: $2,150 sqft: 2,728 low | high Med: 1,895 $ / sqft: $125 low | high Med: $1 On site: 32 low | high Med: 0 | |
Market Activity 76108
Request a showing
Request a showing
Contact
Learn More About This Property

| Open House |
|---|
| In-Person 11/14 2:00 PM - 4:00 PM |
| State | TX |
|---|---|
| County | Tarrant |
| City | Fort Worth |
| Zip Code | 76108 |
| Area | Tarrant |
| Community Name | Falcon Ridge |
| School District | White Settlement ISD |
| Elementary School | North |
| High School | Brewer |
| Listing VS Median (in Falcon Ridge) | |
Price: $340,000 low | high Med: $2,150 sqft: 2,728 low | high Med: 1,895 $ / sqft: $125 low | high Med: $1 On site: 32 low | high Med: 0 | |

