
$399,990 $2,271 est/mo Sourced by Back At You
10136 Oakstone Drive,Fort Worth, TX 76108
Fort Worth, TX 76108

Description
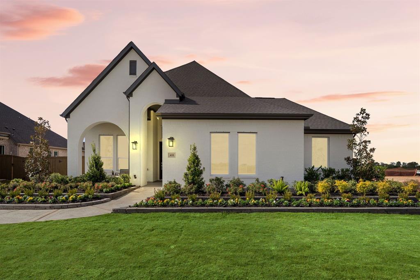
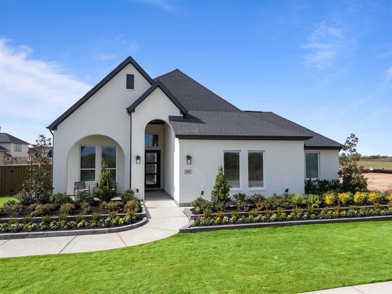
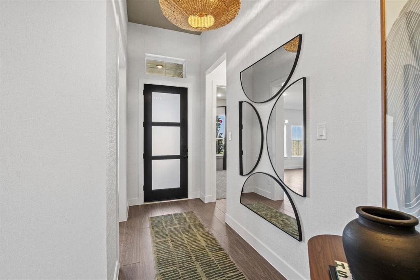
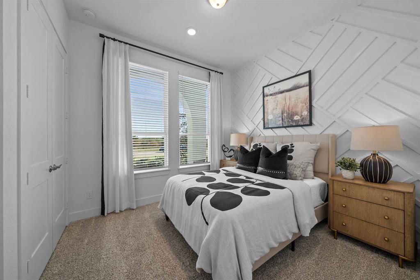
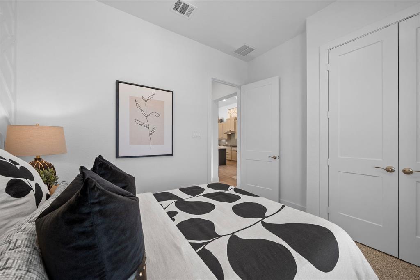
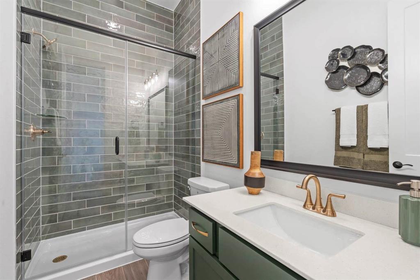
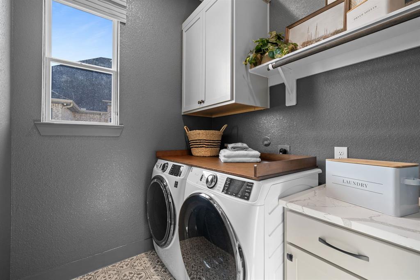
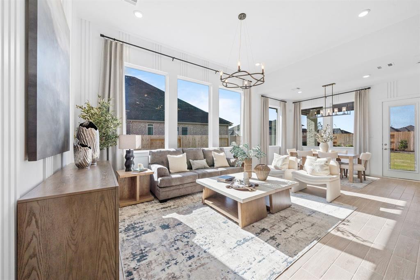
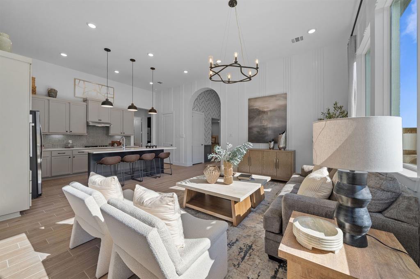
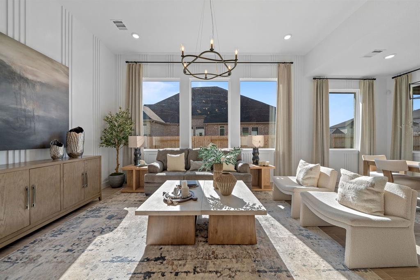
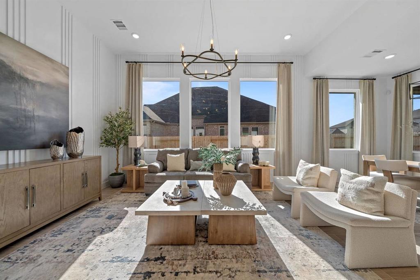
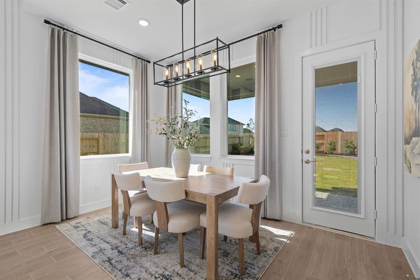
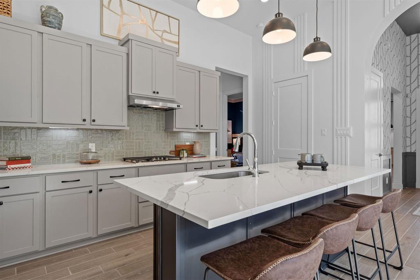
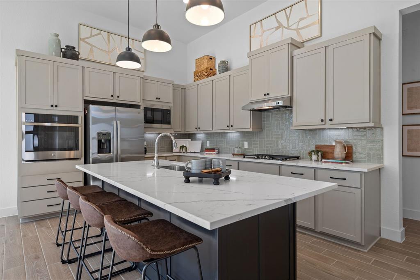
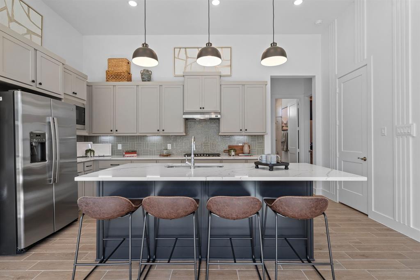
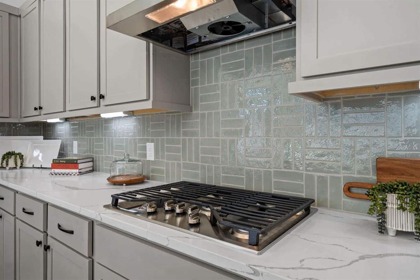
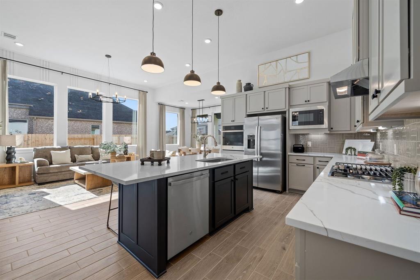
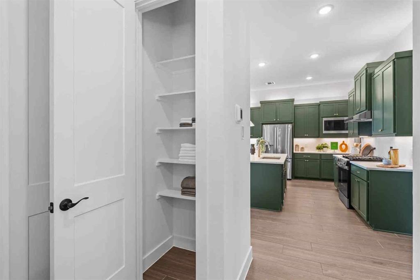
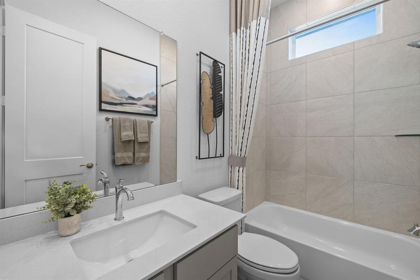
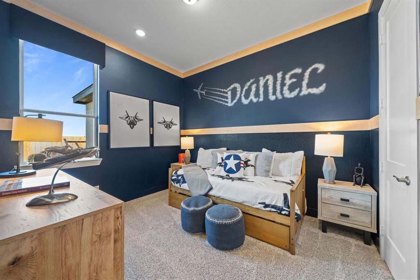
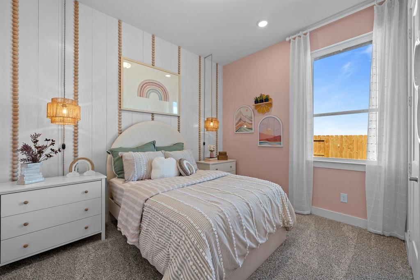
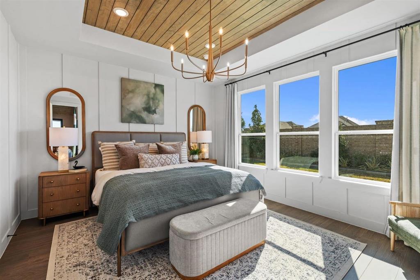
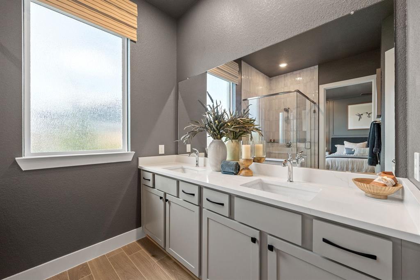
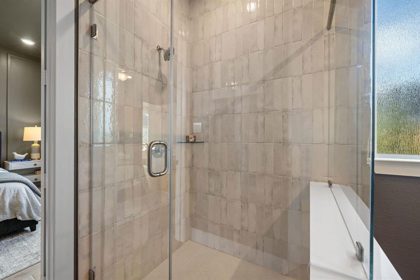
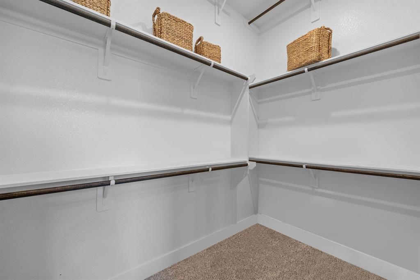
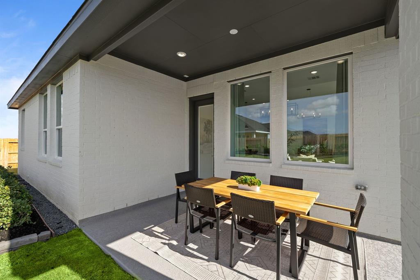
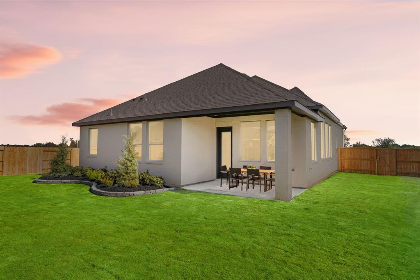
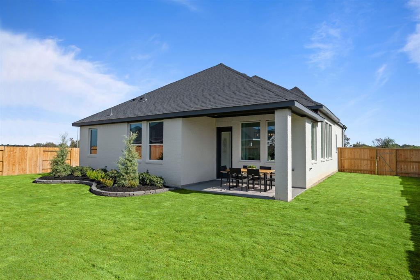
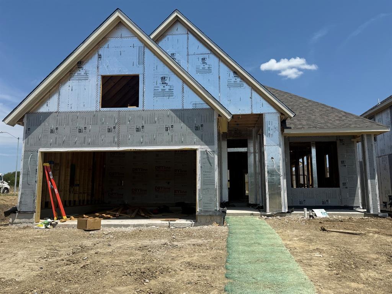
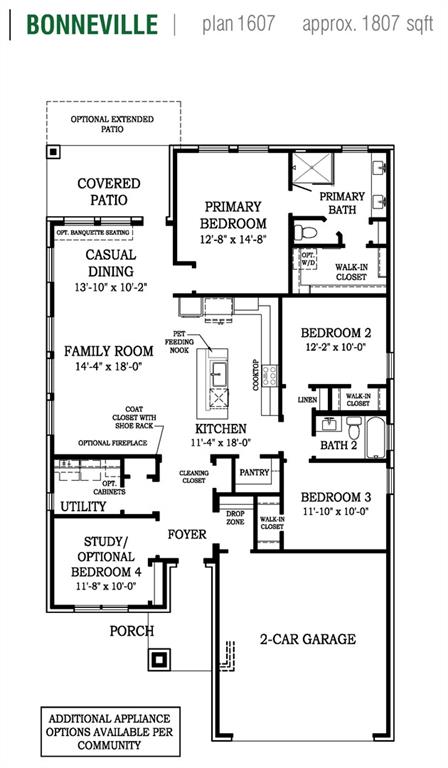
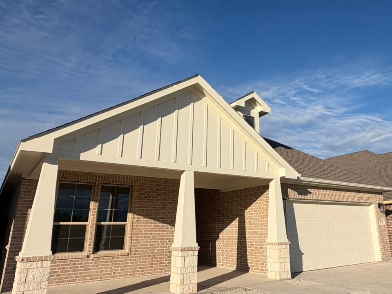
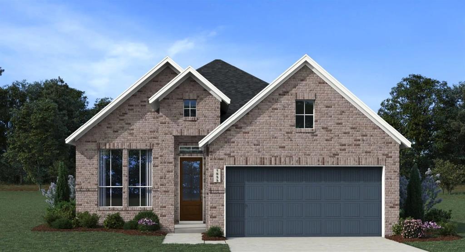
MLS# 21354091 - Built by Chesmar Homes - Nov 2026 completion! ~ Inspired spaces await in this must-see Bonneville home. Included features: an inviting covered porch; a dedicated study; a centrally located utility room; a sophisticated kitchen boasting a large island and a walk-in pantry; an airy family room; a dining area that overlooks a serene covered patio; a relaxing primary suite offering an attached bathroom with dual sinks, a freestanding tub, and a spacious walk-in closet; two secondary bedrooms; and a shared bathroom. You'll also appreciate the convenient drop zone, cleaning closet, and pet feeding station. Take a closer look today!
Details
| MLS # | 21354091 |
|---|---|
| Listing Type | For Sale |
| Style | House |
| HOA Dues | $650 |
| Sub-Type | Resale |
| Status | Active |
| Year | 2026 |
| Days On Site | 97 |
| Listing Provided By | Chesmar Homes | Ben Caballero |
Features
| Bed(s) | 3 |
|---|---|
| Bath(s) | 2 Total |
| SQ Feet | 1,807 |
| Garage | 2 |
| Story(s) | 1 |
| Acreage | 0.14 |
Interior
| Room Count | 7 |
|---|---|
| Cooling | Ceiling Fan(s), Central Air, Electric, ENERGY STAR Qualified Equipment, Humidity Control |
| Heating | Central, Electric, ENERGY STAR Qualified Equipment, ENERGY STAR/ACCA RSI Qualified Installation, Fireplace(s), Heat Pump, Humidity Control |
| Interior Features | Decorative Lighting, Eat-in Kitchen, Flat Screen Wiring, Granite Counters, High Speed Internet Available, Kitchen Island, Open Floorplan, Pantry, Smart Home System, Vaulted Ceiling(s), Walk-In Closet(s) |
| Appliances | Dishwasher, Disposal, Electric Oven, Gas Cooktop, Gas Water Heater, Microwave, Tankless Water Heater, Vented Exhaust Fan, Warming Drawer, Water Filter, Water Purifier |
| Fireplace Features | Family Room |
Exterior
| Exterior Features | Covered Patio/Porch, Rain Gutters, Lighting, Outdoor Living Center, Private Yard |
|---|---|
| Roof | Composition |
| Security Features | Carbon Monoxide Detector(s), Security System, Security System Owned, Smoke Detector(s) |
| Construction Materials | Brick |
| Foundation Details | Slab |
Parking
| Garage Yn | 1 |
|---|---|
| Attached Garage Yn | 1 |
| Parking Features | Garage Door Opener, Garage Faces Front, Garage Single Door |
Utilities
| Utilities | City Sewer, City Water, Community Mailbox, Electricity Available, Individual Gas Meter, Sidewalk, Underground Utilities |
|---|
Location
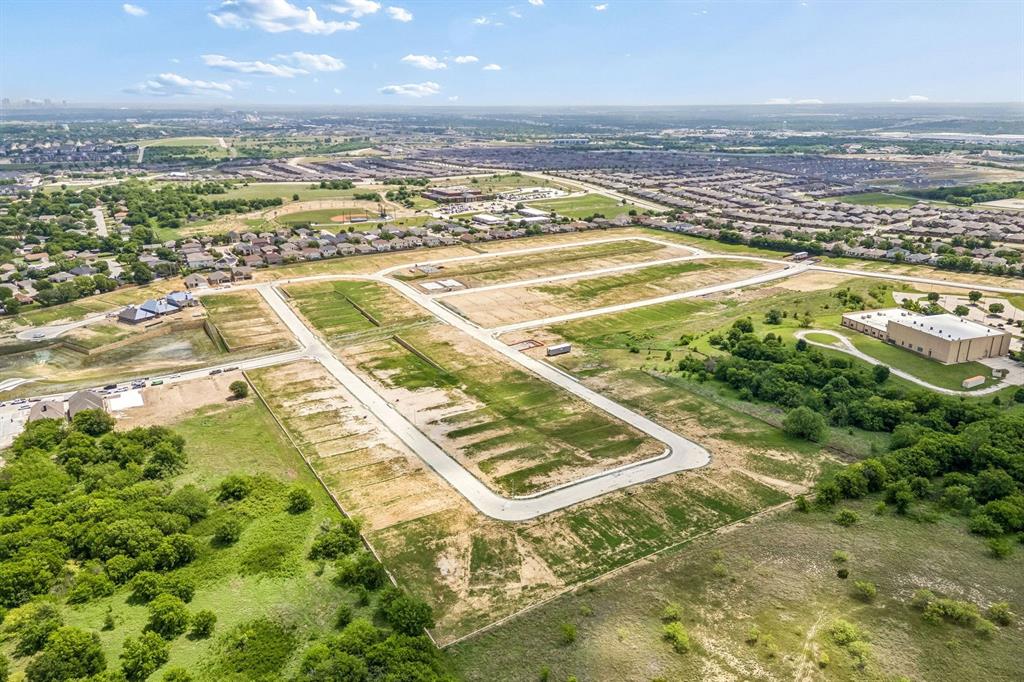
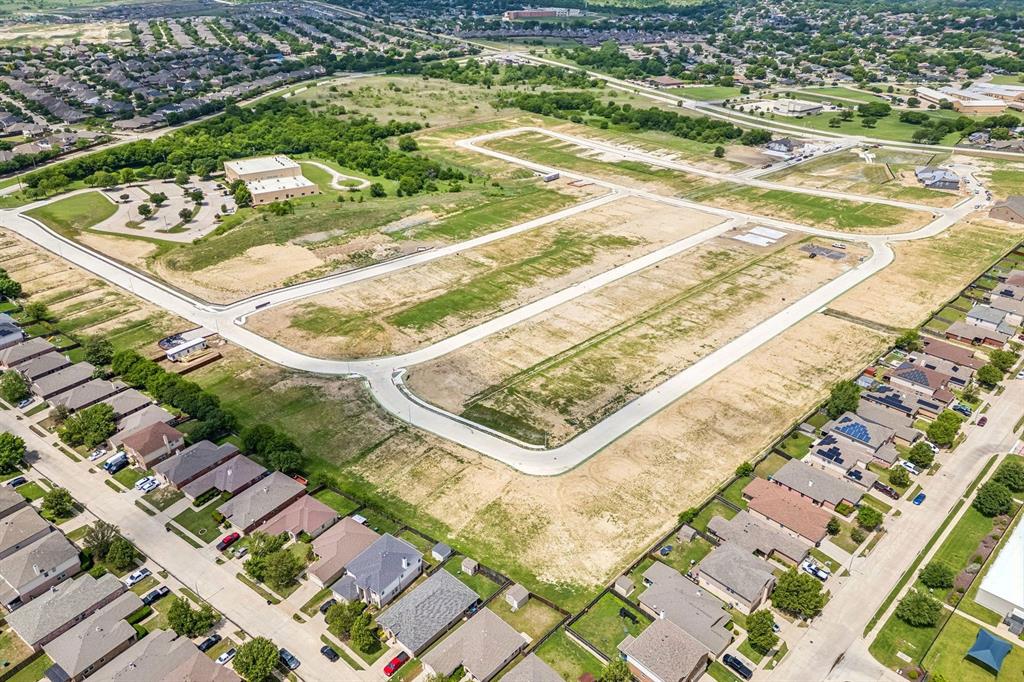
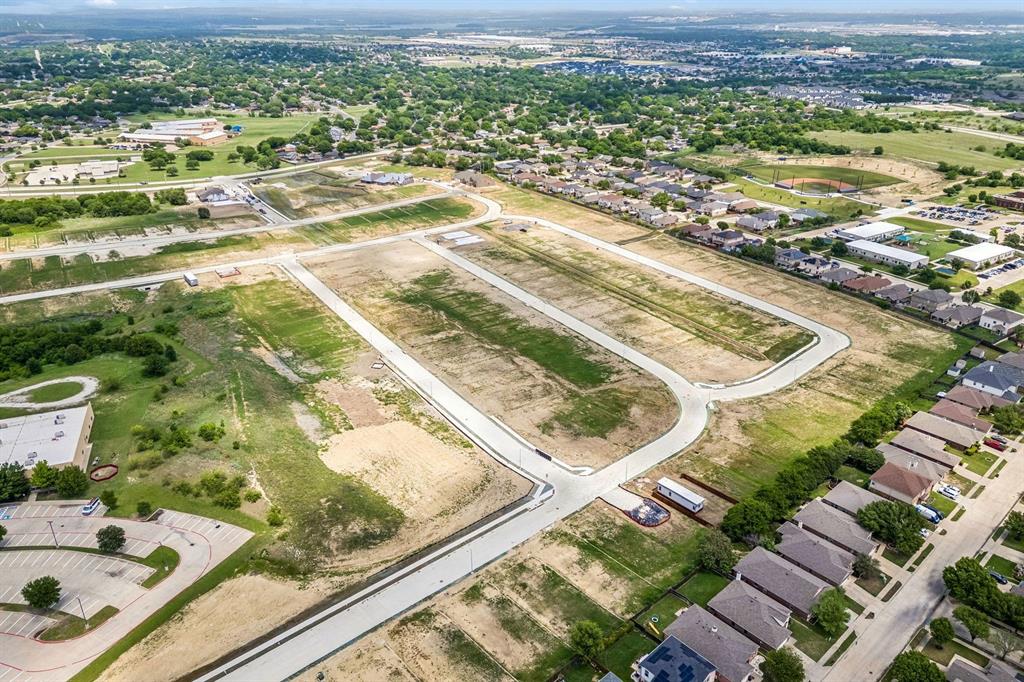
| Community Features | Community Pool, Curbs, Jogging Path/Bike Path, Sidewalks |
|---|
Area Information
| State | TX |
|---|---|
| County | Tarrant |
| City | Fort Worth |
| Zip Code | 76108 |
| Area | Tarrant |
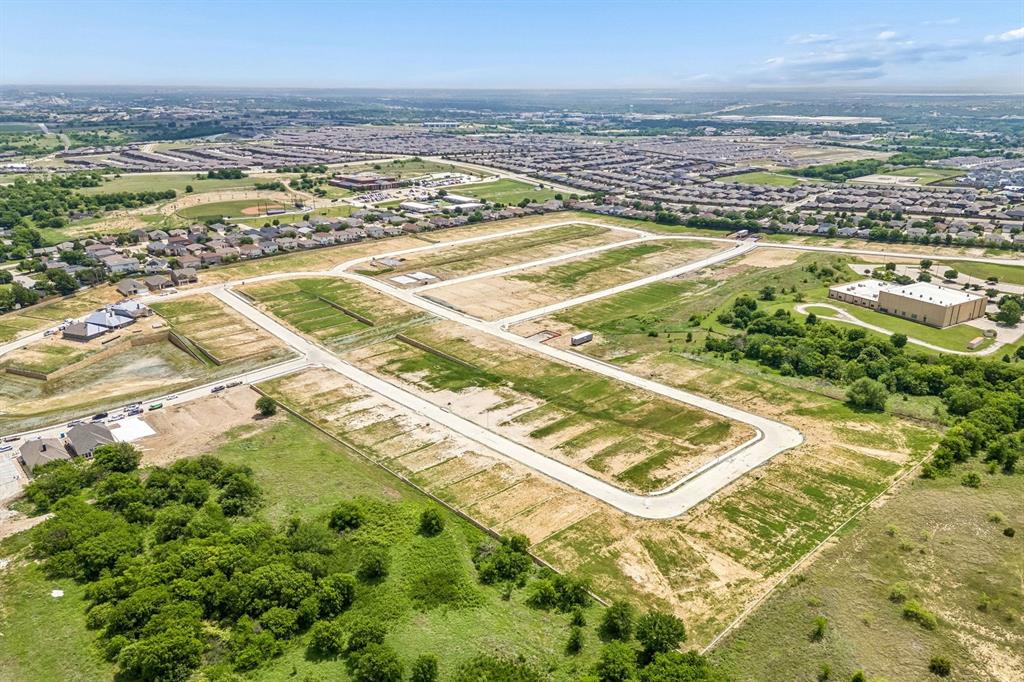
| Community Name | Westpoint Park |
| School District | White Settlement ISD |
| Elementary School | Bluehaze |
| High School | Brewer |
| Listing VS Median (in Westpoint Park) | |
Price: $399,990 low | high Med: $395,425 sqft: 1,807 low | high Med: 1,860 $ / sqft: $221 low | high Med: $213 On site: 97 low | high Med: 28 | |
Market Activity 76108
Request a showing
Request a showing
Contact
Learn More About This Property

| State | TX |
|---|---|
| County | Tarrant |
| City | Fort Worth |
| Zip Code | 76108 |
| Area | Tarrant |
| Community Name | Westpoint Park |
| School District | White Settlement ISD |
| Elementary School | Bluehaze |
| High School | Brewer |
| Listing VS Median (in Westpoint Park) | |
Price: $399,990 low | high Med: $395,425 sqft: 1,807 low | high Med: 1,860 $ / sqft: $221 low | high Med: $213 On site: 97 low | high Med: 28 | |
Nearby Listings (Within 1/10 mile)
Price: $299K - $499K
sqft: 1,000 - 2,000
Listing Updated: October 9, 2026 at 8:08:25 AM PDT
