
 New Listing

Description
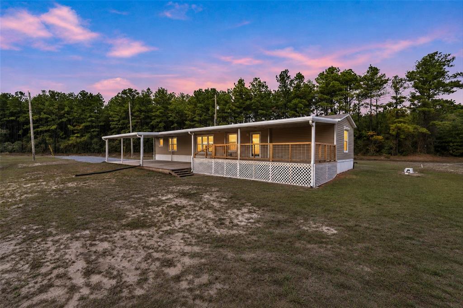
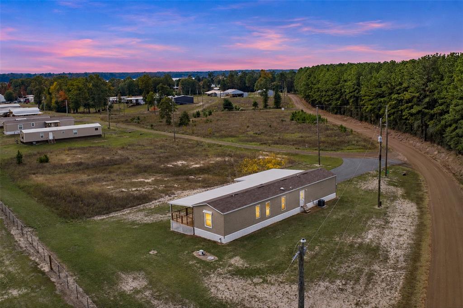
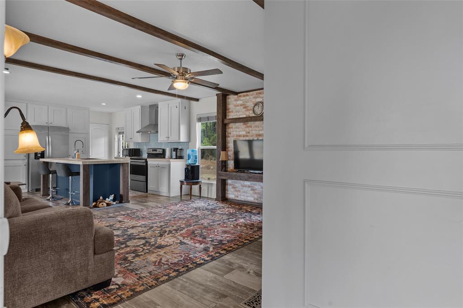
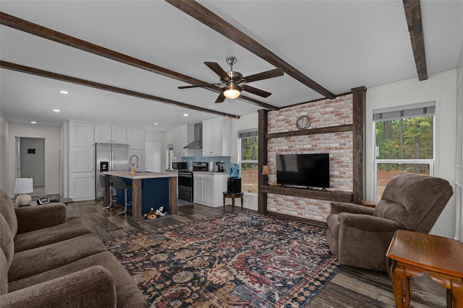
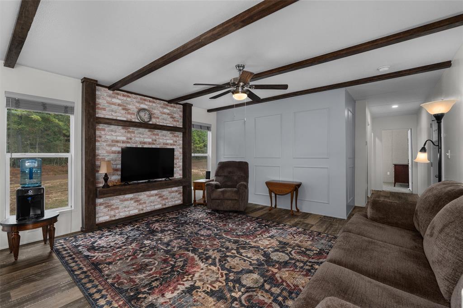
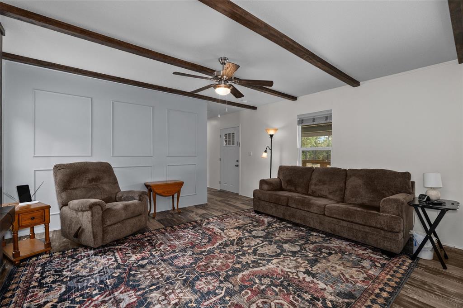
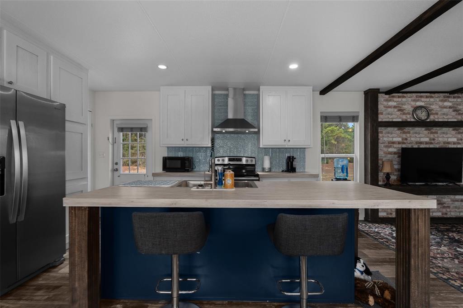
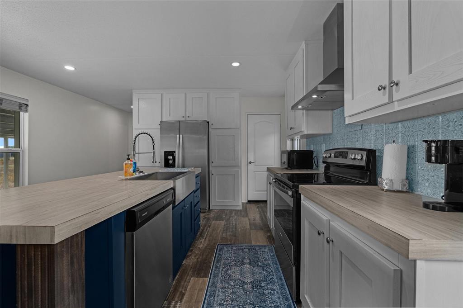
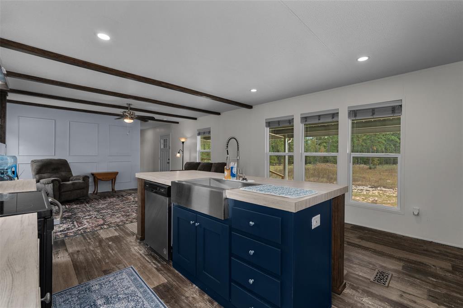
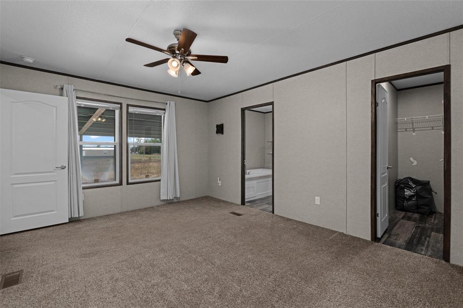
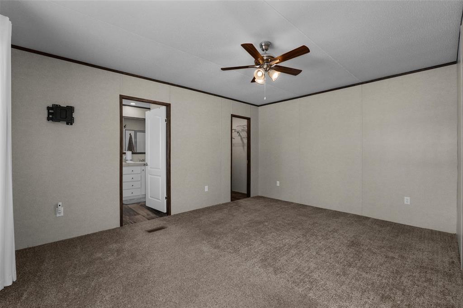
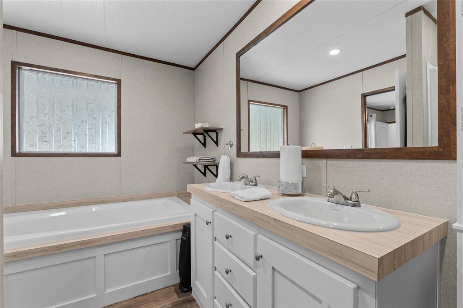
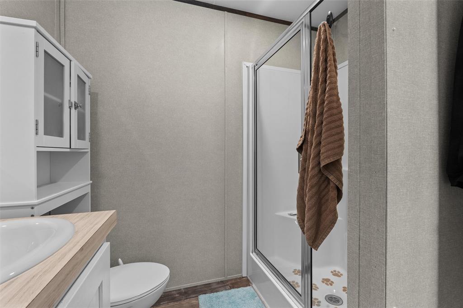
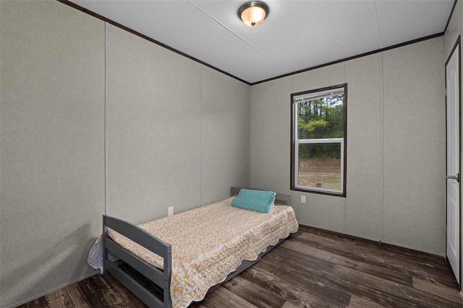
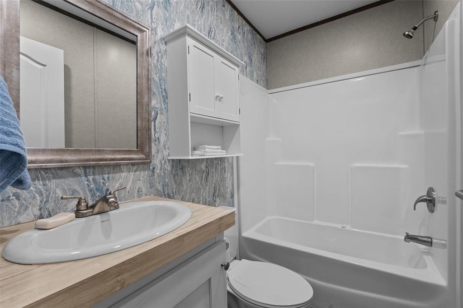
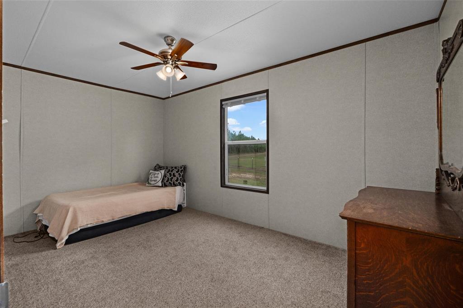
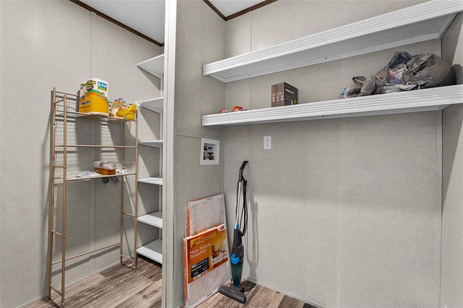
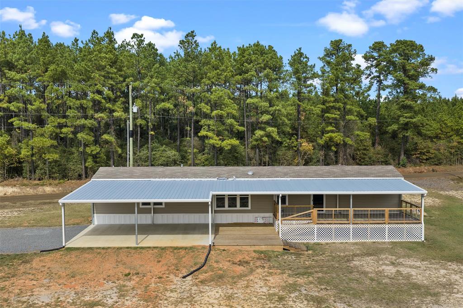
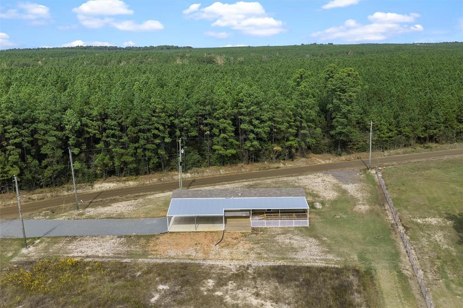
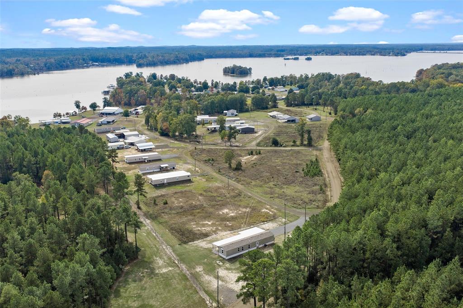
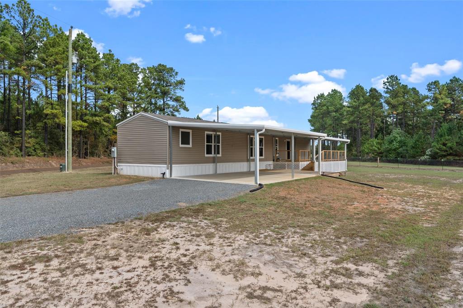
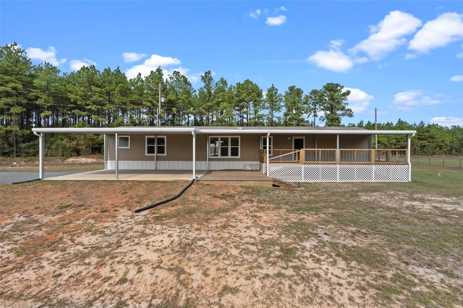
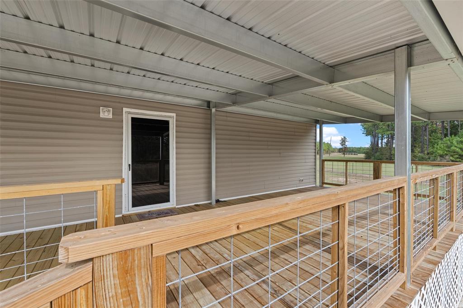
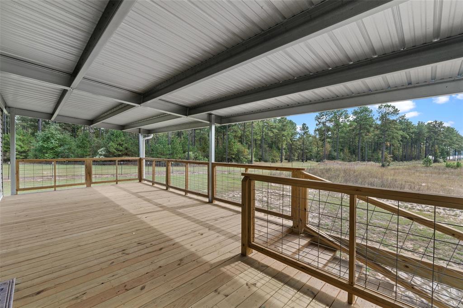
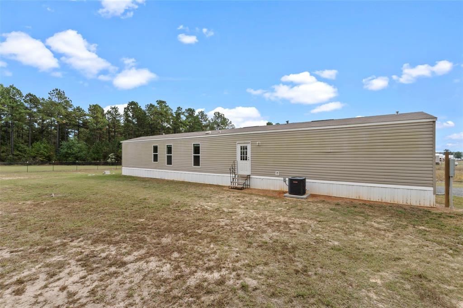
Ready for more time on the water and in the woods? This anchored single wide is set on a corner lot in a quiet, peaceful community. The open floor plan brings together exposed beams, a brick accent wall, and a kitchen island with bar seating. White cabinetry, stainless appliances, and a patterned tile backsplash round out the kitchen. The primary bedroom has a walk in closet and a private bath with dual sinks, a garden tub, and a separate walk in shower. sits just minutes from the Wildlife Management Area, with a boat ramp close by and a view of the water right from the property. The roof and HVAC are only 4 years old, so the big ticket items are covered. The carport is sized to fit two trucks with boats and trailers. Outside is where the weekend plans take shape. A large covered back porch gives you shade and a spot to cool off after a long day, and the open cooking deck is ready for fish fries and game day cookouts. There is plenty of room to host friends and family, and the lot has space to spread out. Schedule your showing today and see what life near the water feels like!
Details
| MLS # | 21433466 |
|---|---|
| Listing Type | For Sale |
| Style | Manufactured Home |
| HOA Dues | $150 |
| Sub-Type | Resale |
| Status | Active |
| Year | 2022 |
| Days On Site | 1 |
| Listing Provided By | Keller Williams Northwest | Leia Burford |
Features
| Bed(s) | 3 |
|---|---|
| Bath(s) | 2 Total |
| SQ Feet | 1,216 |
| Car Port | Yes |
| Story(s) | 1 |
| Acreage | 0.45 |
Interior
| Room Count | 3 |
|---|---|
| Cooling | Ceiling Fan(s), Central Air, Electric |
| Heating | Central, Electric |
| Interior Features | Eat-in Kitchen, Flat Screen Wiring, High Speed Internet Available, Kitchen Island, Pantry, Walk-In Closet(s) |
| Window Features | Window Coverings |
| Appliances | Dishwasher, Disposal, Electric Range, Vented Exhaust Fan |
Exterior
| Exterior Features | Covered Patio/Porch |
|---|---|
| Roof | Shingle |
| Construction Materials | Siding |
| Foundation Details | Pillar/Post/Pier |
| Lot Features | Water/Lake View |
Parking
| Garage Yn | 0 |
|---|---|
| Attached Garage Yn | 0 |
| Parking Features | Attached Carport, Driveway |
Utilities
| Utilities | Aerobic Septic, City Water, Electricity Connected |
|---|
Location
| Community Features | Boat Ramp, Lake |
|---|
Taxes
| Tax Lot | 30 |
|---|
Area Information
| State | LA |
|---|---|
| County | Sabine (LA) |
| City | Many |
| Zip Code | 71449 |
| Area | Sabine (LA) |
| Community Name | Acadian Hills |
| School District | Sabine ISD |
| Elementary School | Sabine ISD Schools |
| High School | Sabine ISD Schools |
| Listing VS Median (in Acadian Hills) | |
Price: $215,000 low | high Med: $215,000 sqft: 1,216 low | high Med: 1,216 $ / sqft: $177 low | high Med: $177 On site: 1 low | high Med: 1 | |
Request a showing
Request a showing
Contact
Learn More About This Property

| State | LA |
|---|---|
| County | Sabine (LA) |
| City | Many |
| Zip Code | 71449 |
| Area | Sabine (LA) |
| Community Name | Acadian Hills |
| School District | Sabine ISD |
| Elementary School | Sabine ISD Schools |
| High School | Sabine ISD Schools |
| Listing VS Median (in Acadian Hills) | |
Price: $215,000 low | high Med: $215,000 sqft: 1,216 low | high Med: 1,216 $ / sqft: $177 low | high Med: $177 On site: 1 low | high Med: 1 | |
